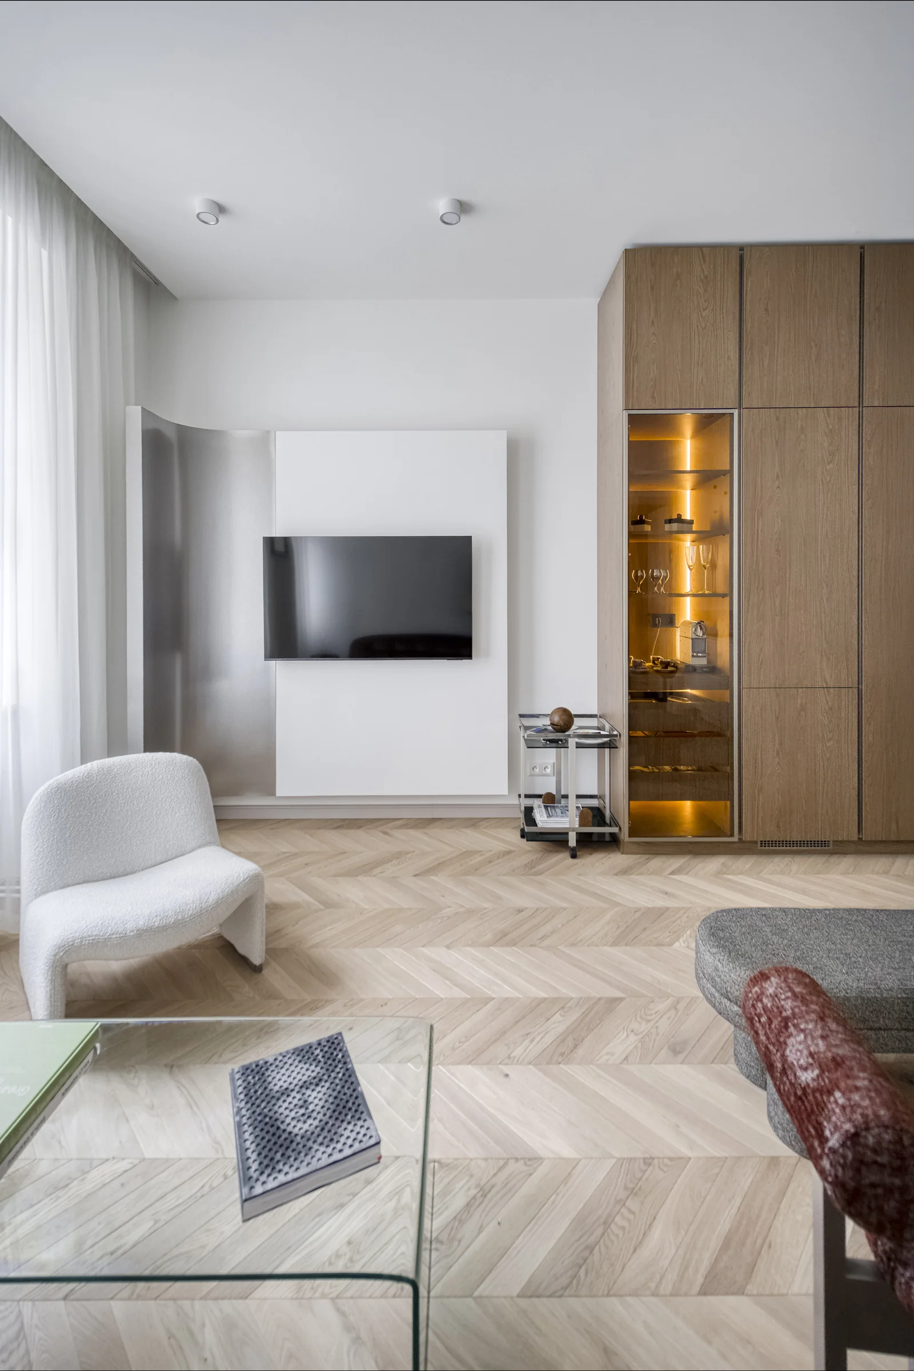
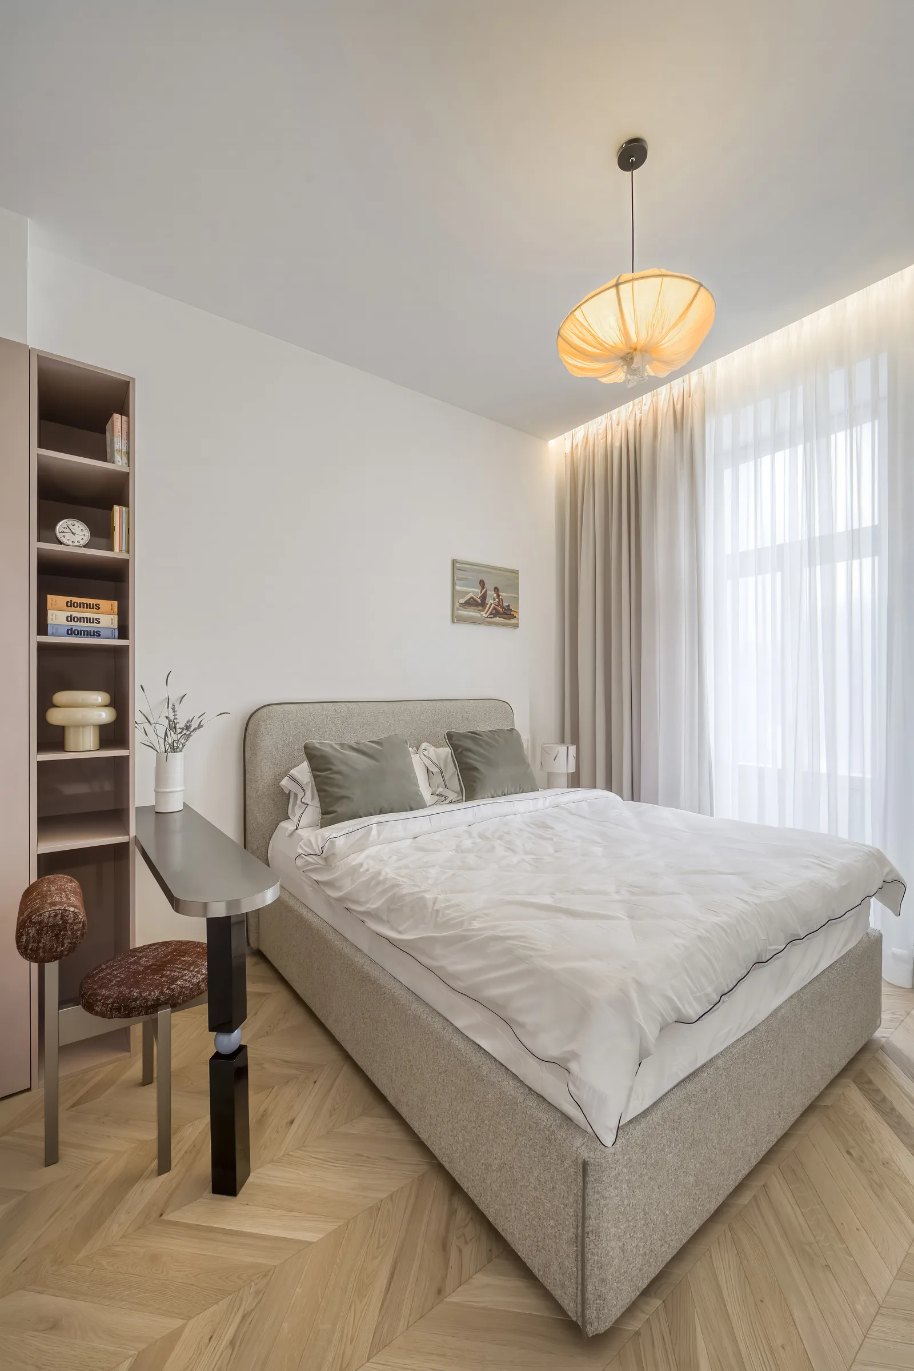
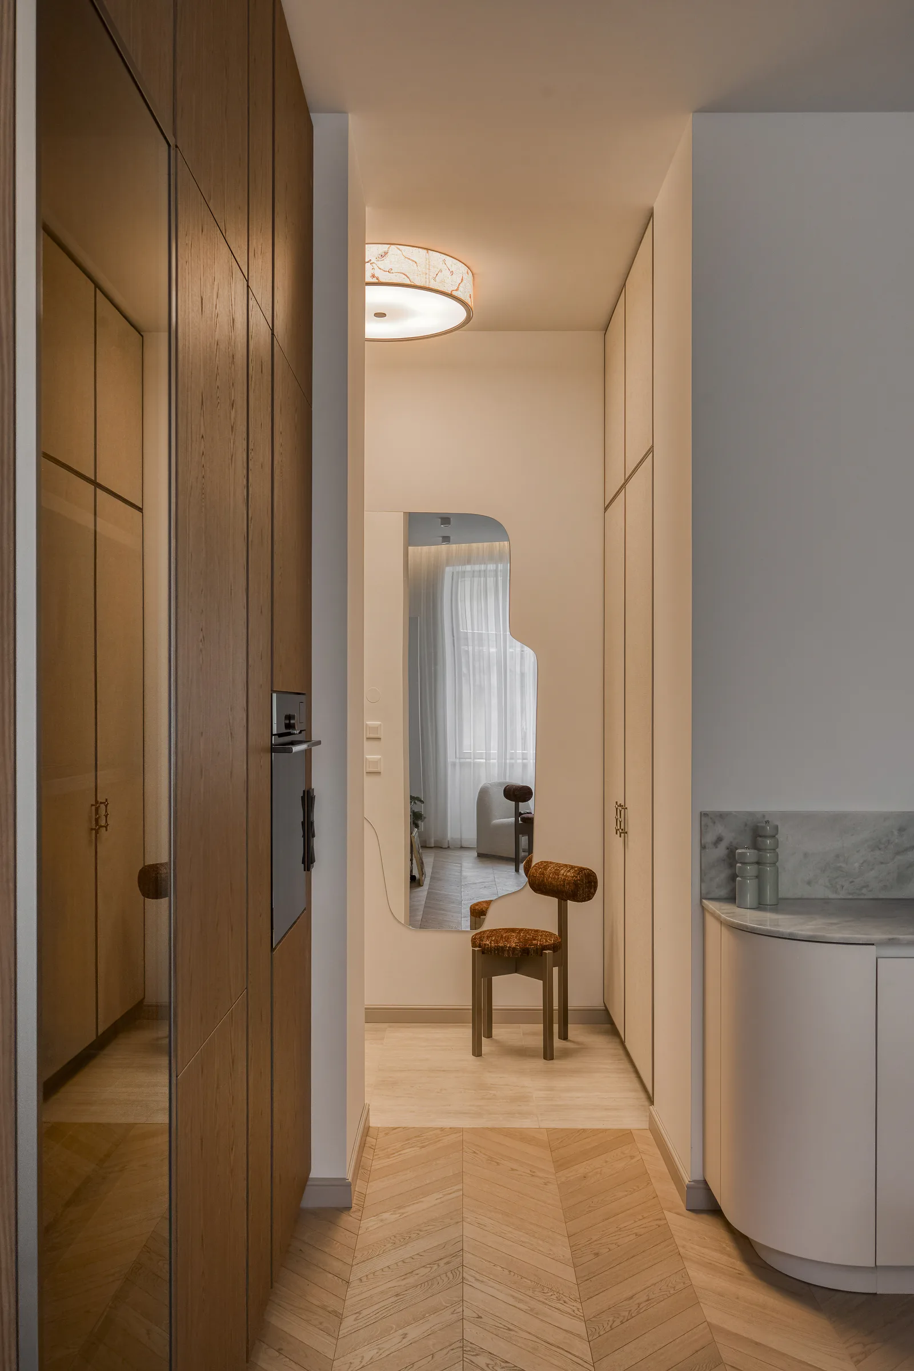
Wooden flooring
- Material / brand
- Smoked oak
- Colour / shade
- Smoked oak
- Size
- According to the laying plan
- Finish
- Chevron; acoustic underlay

An authentic historic building from 1905 — its character preserved for the next generation and complemented by the comfort of contemporary living.
ChapterI
About
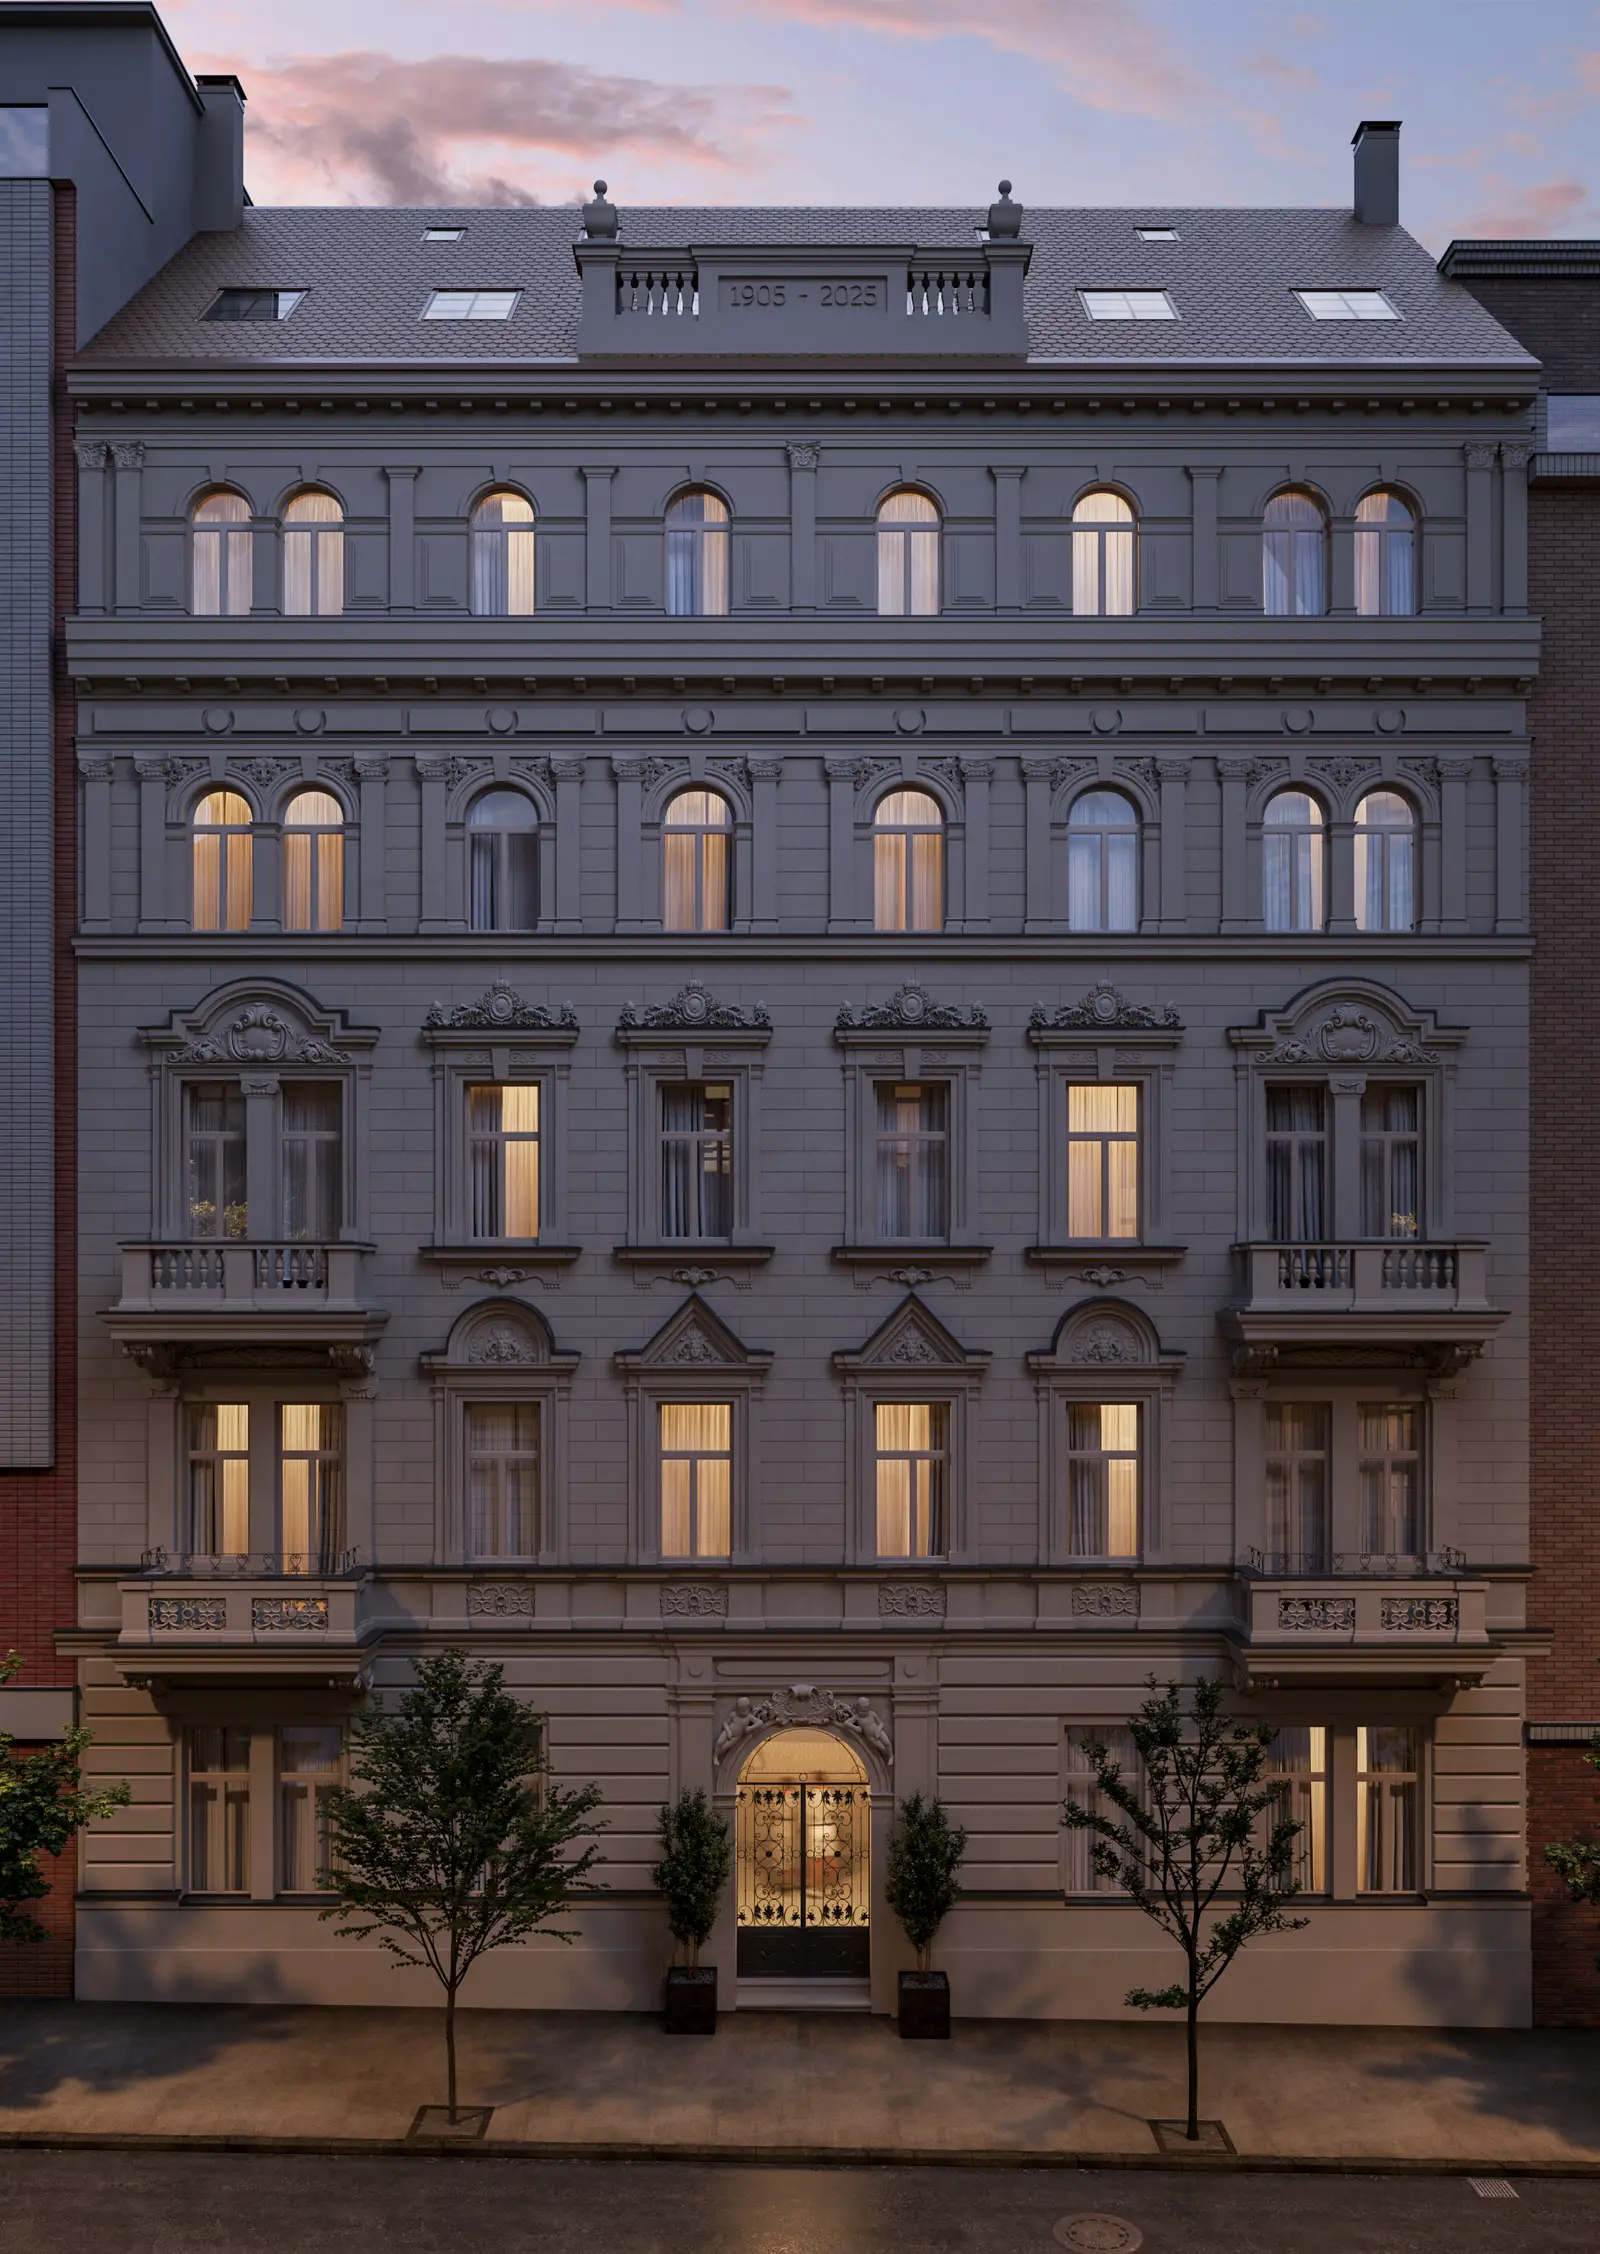
At Řipská 1322/13, close to Jiřího z Poděbrad Square in the heart of Královské Vinohrady, we are giving a house from 1905 back its original details — and adding a new layer of its own.
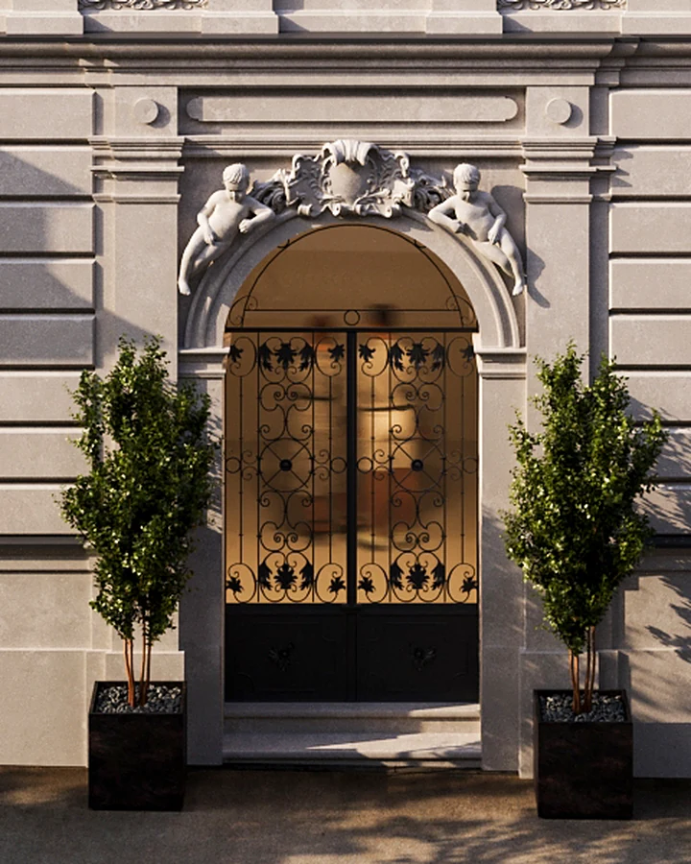
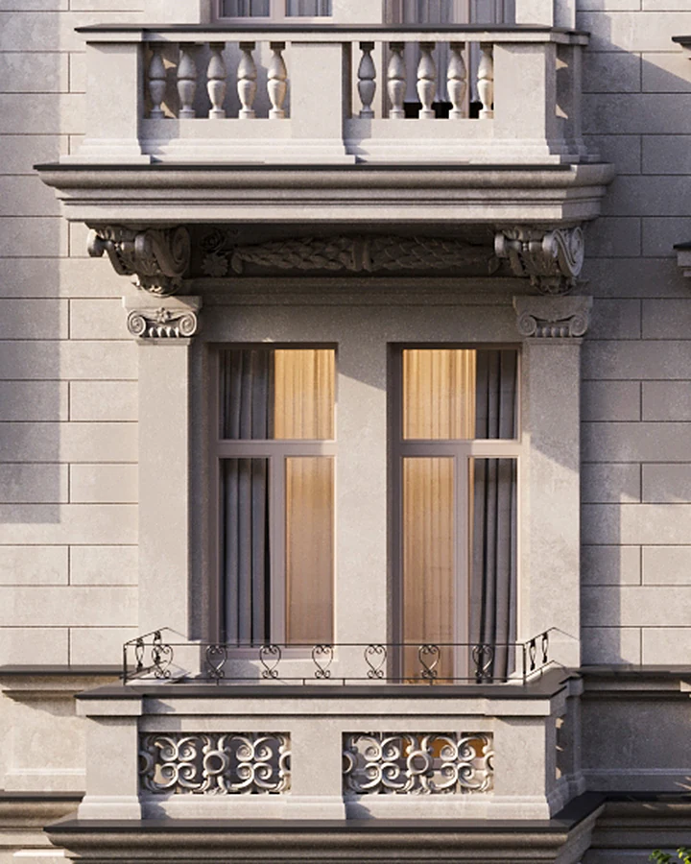
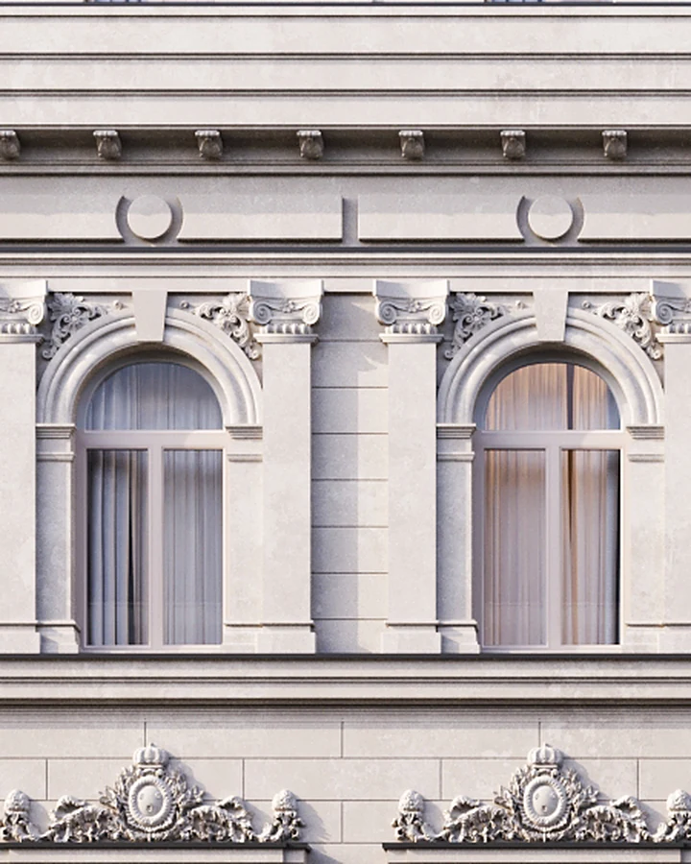
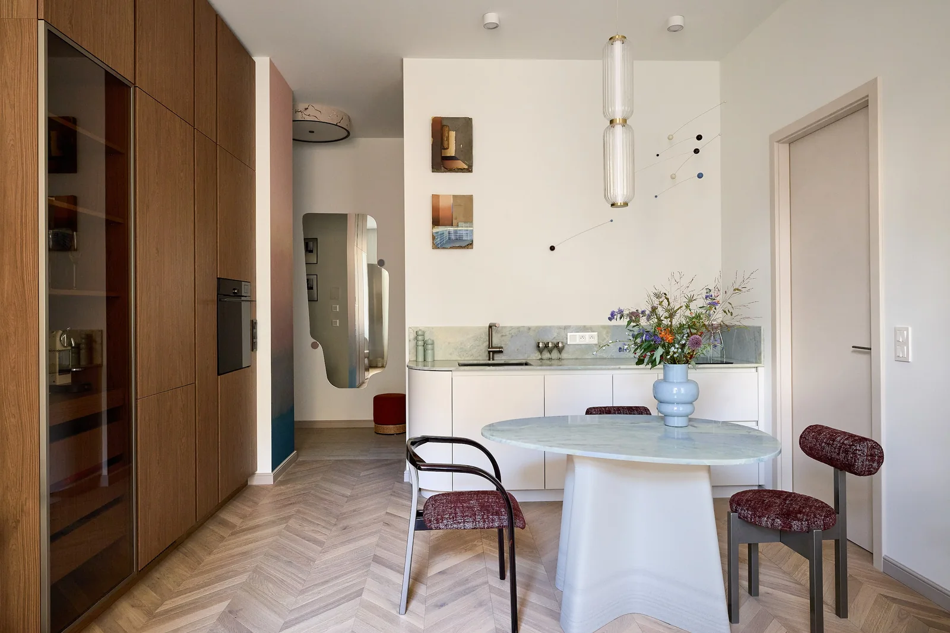
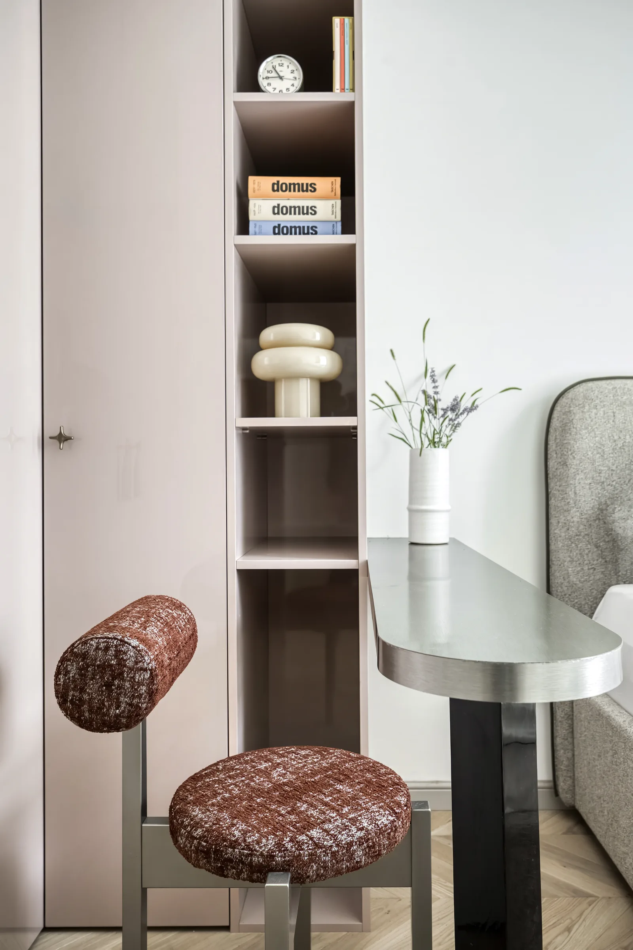
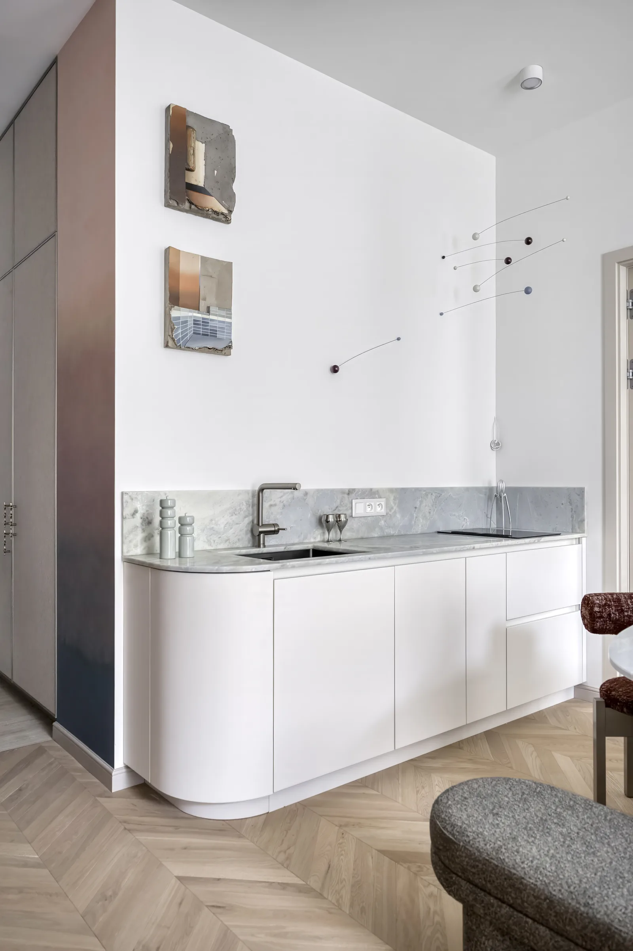
Come and see what 45 thoughtfully designed square metres combined with art can do. The other layouts, from 1+kk to 4+kk, are ready for your ideas.
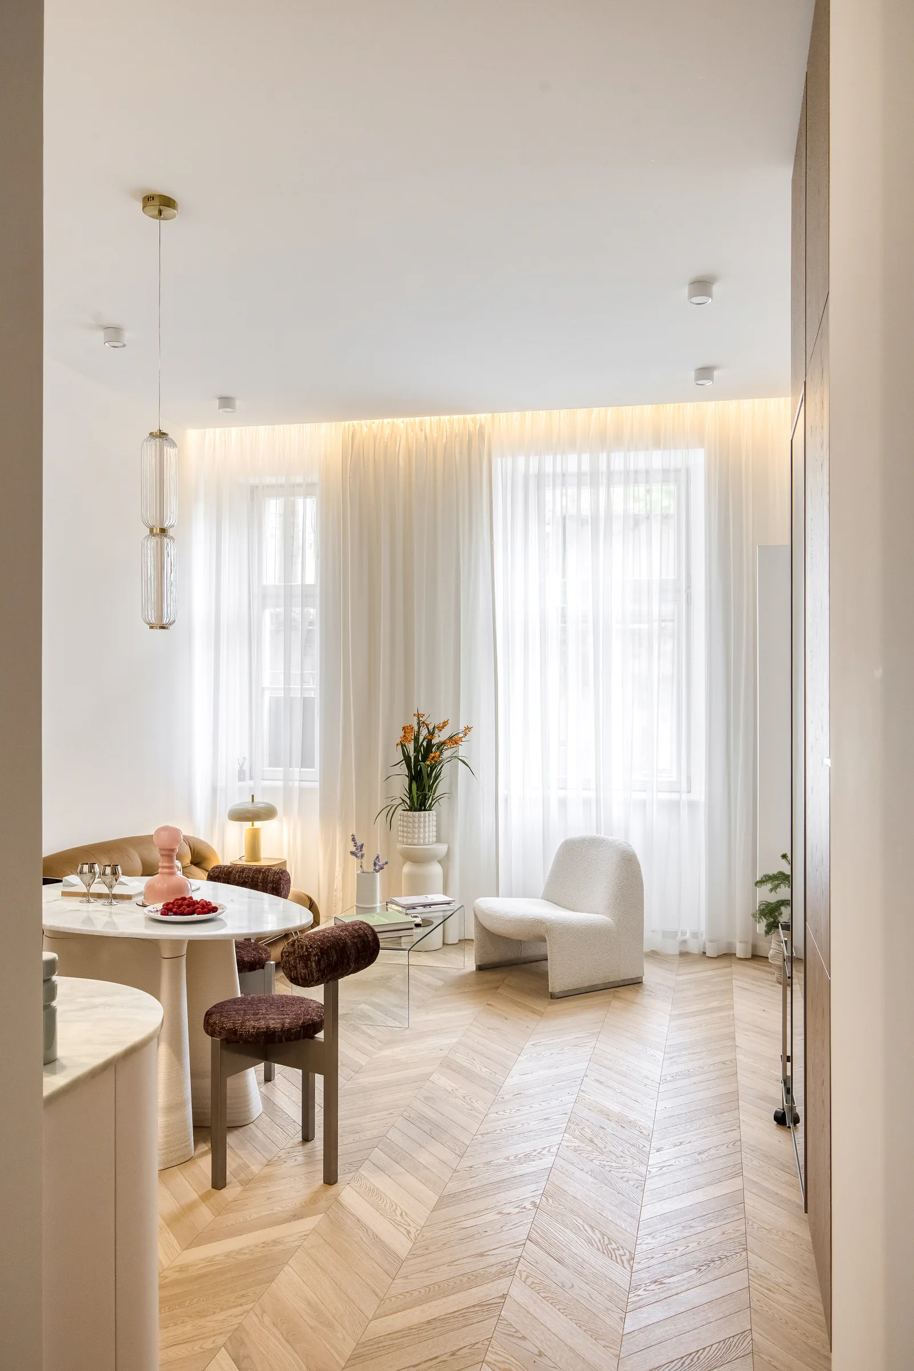
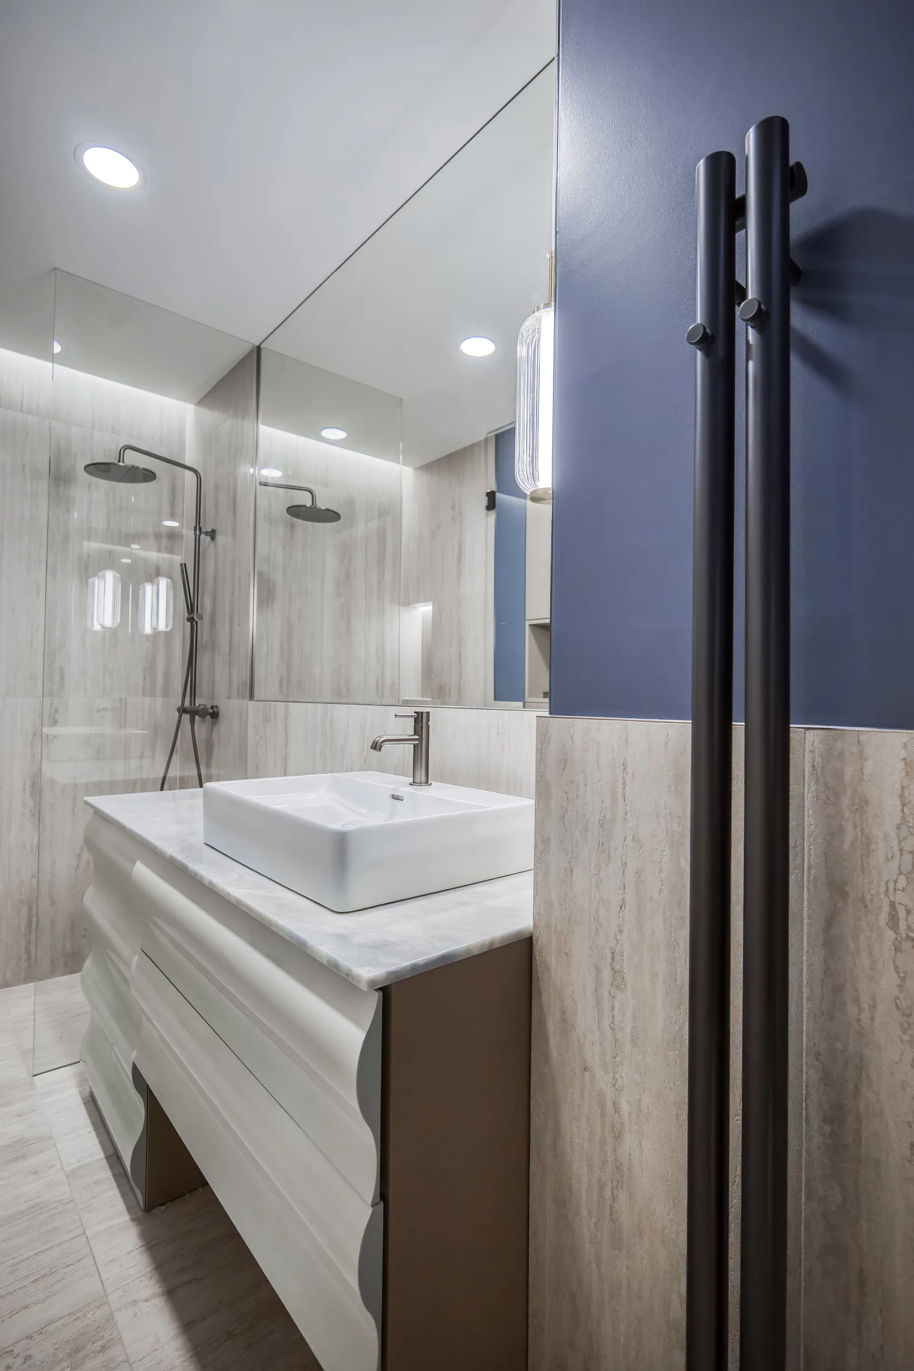
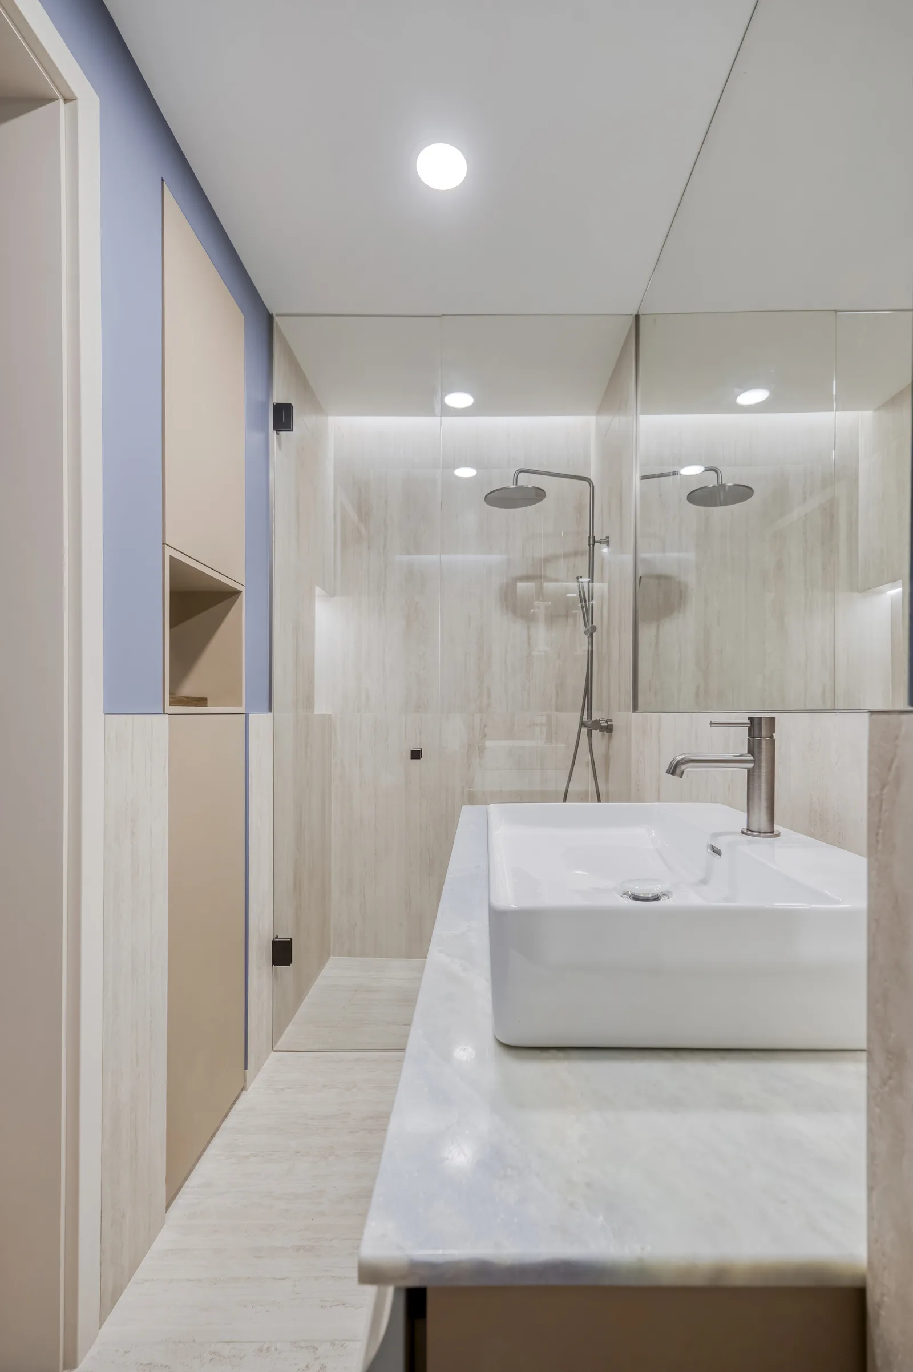
Two coats of semi-matt paint, smoked-oak chevron, a travertine bathroom, brushed graphite. Viewings by appointment.
Completion Q3 2027
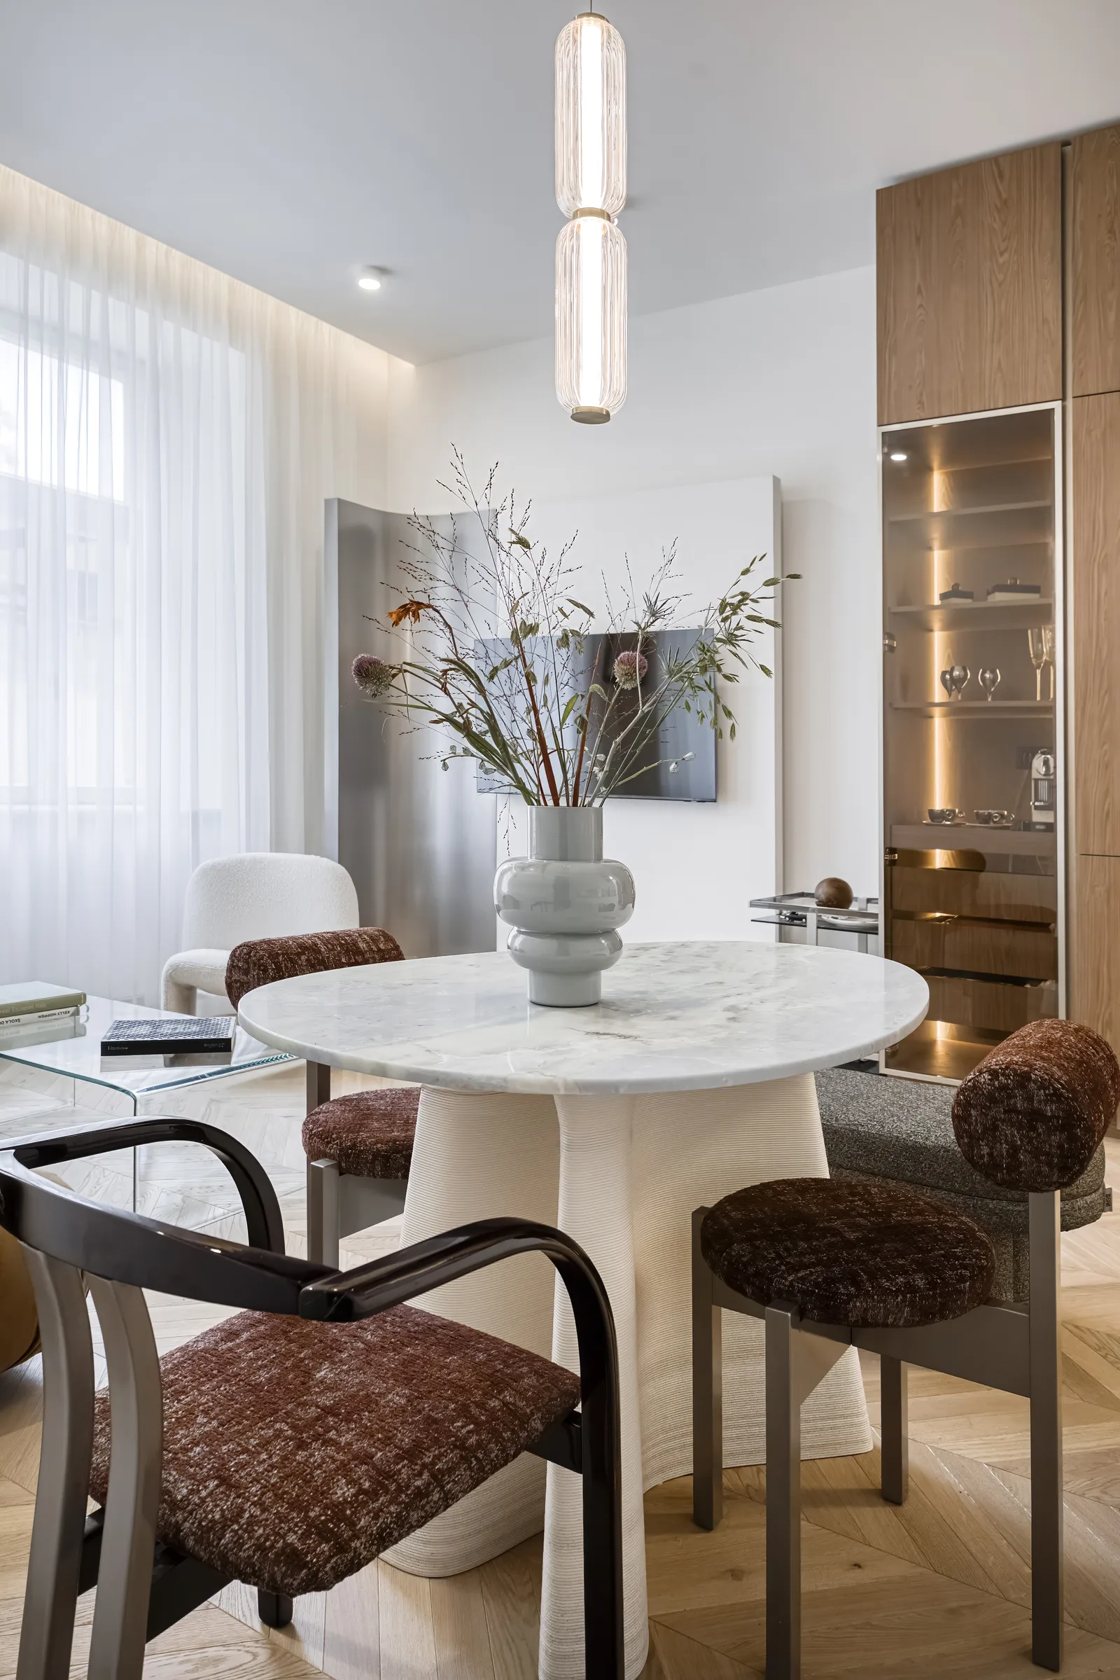
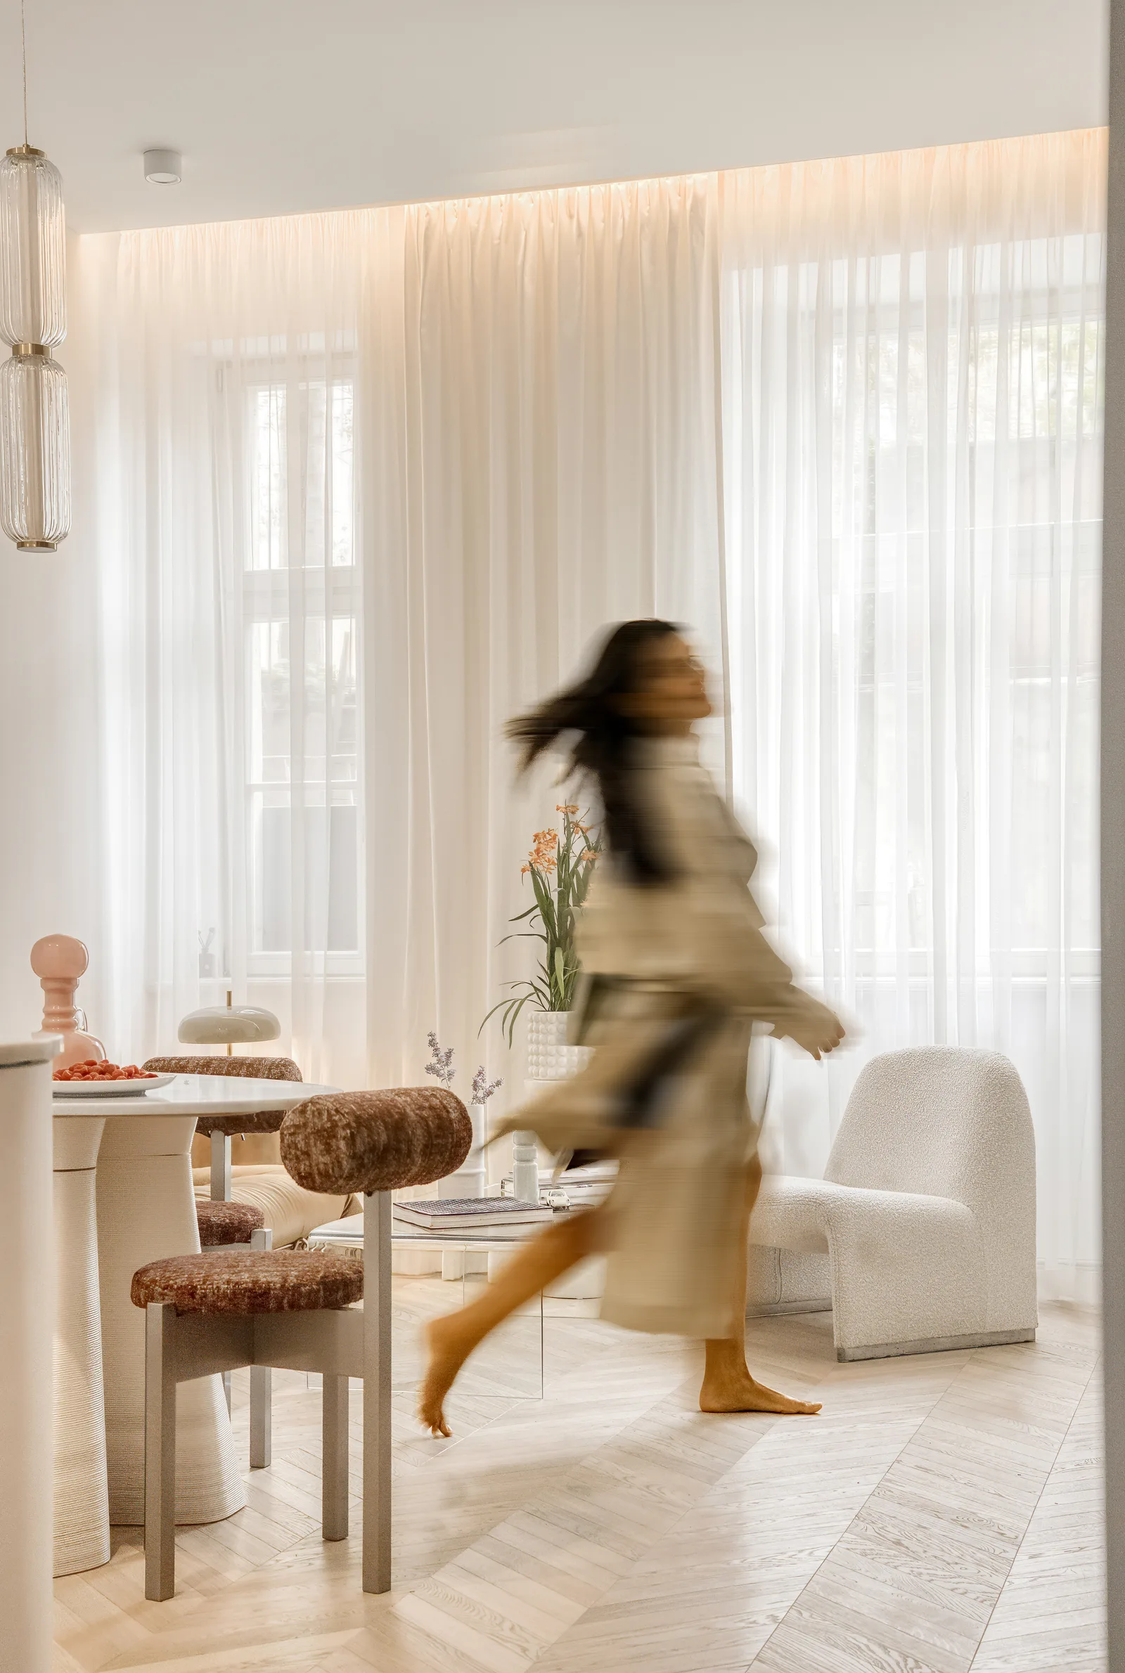
We brought together the experience of the Vertex Group team and the work of contemporary Czech artists and designers, led by Karina Svoboda, to answer a question that matters more to a home than floor area alone: how do you design an apartment that feels generous in every carefully considered metre?
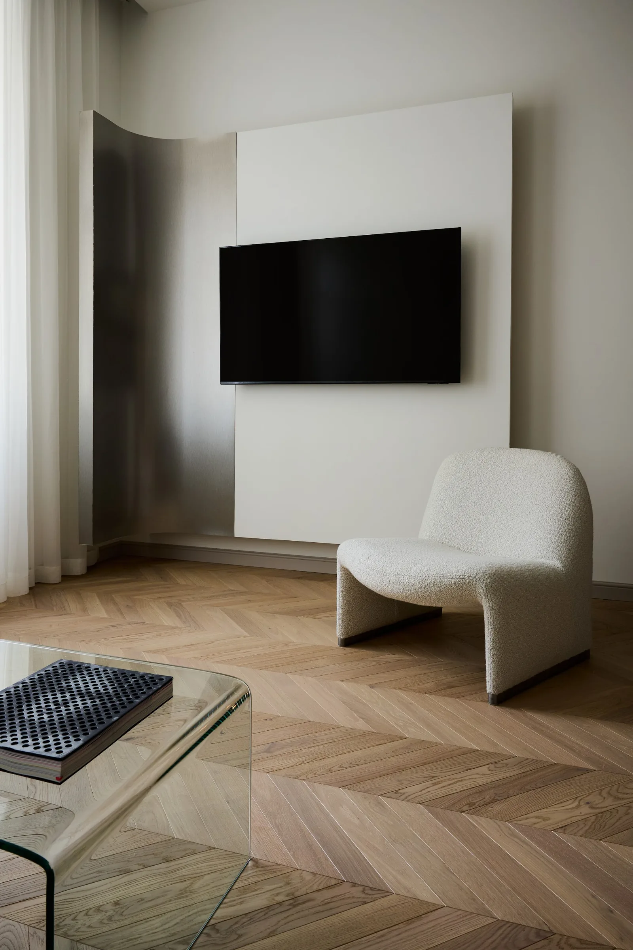
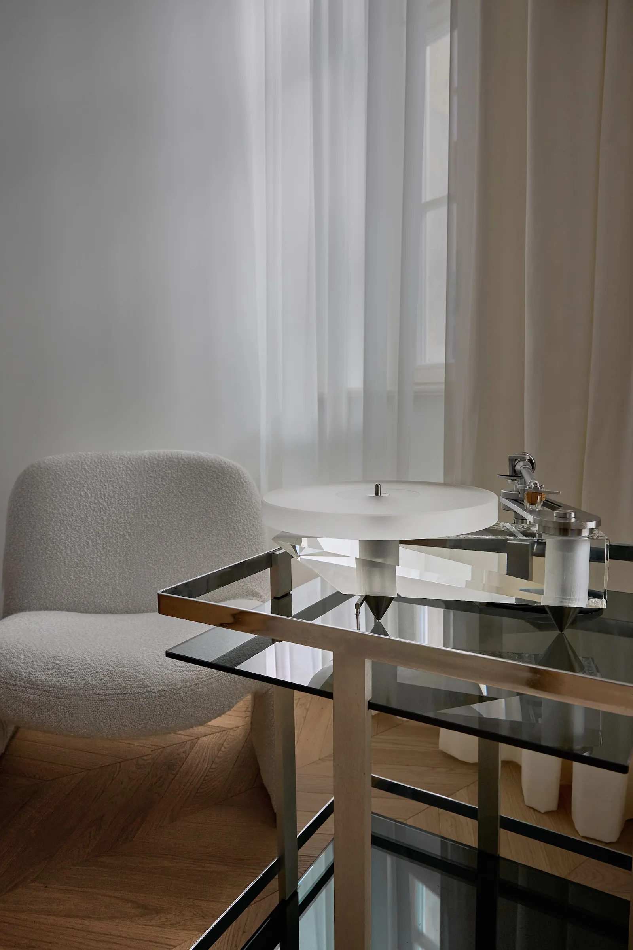
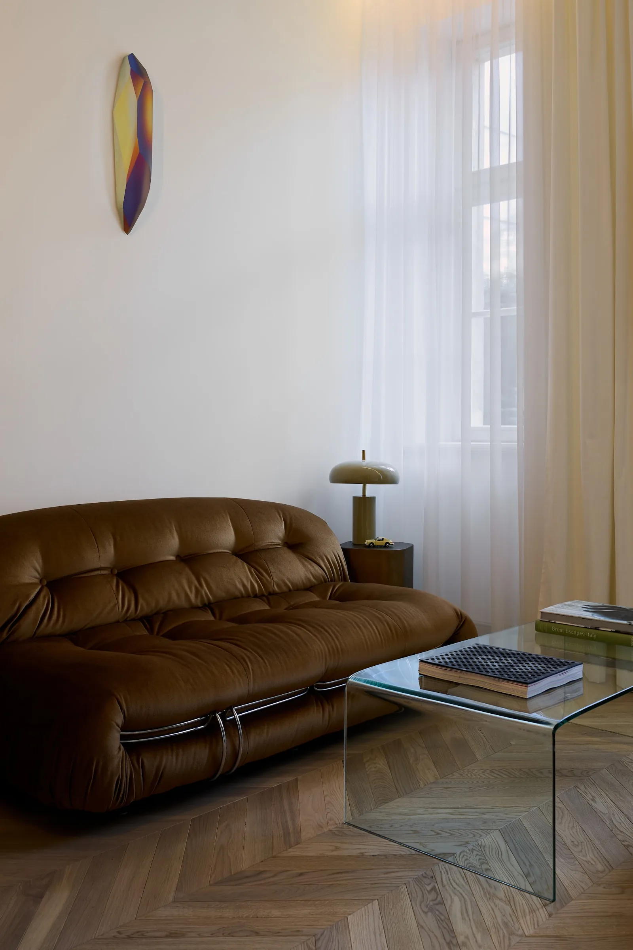
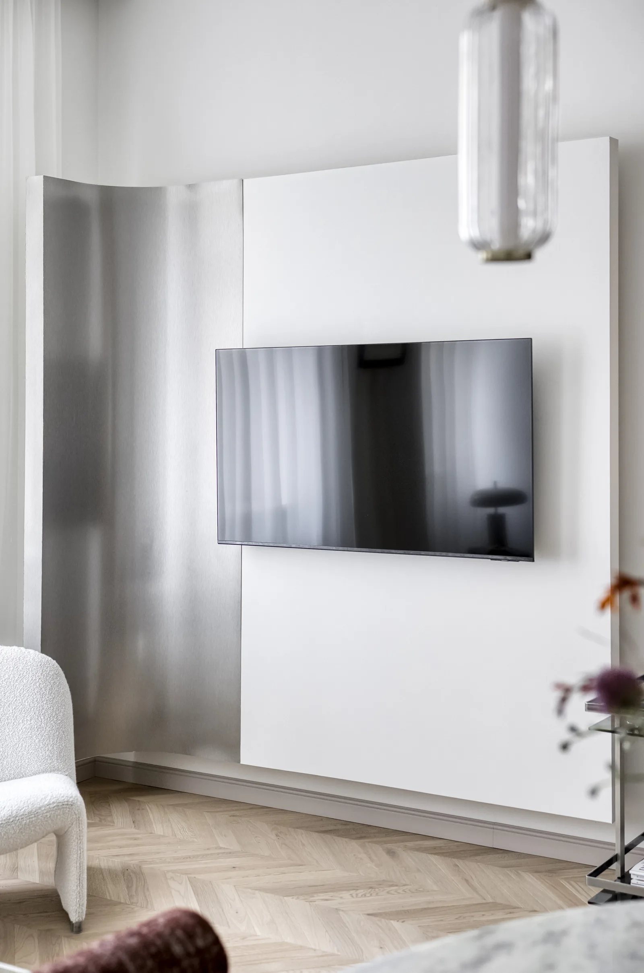
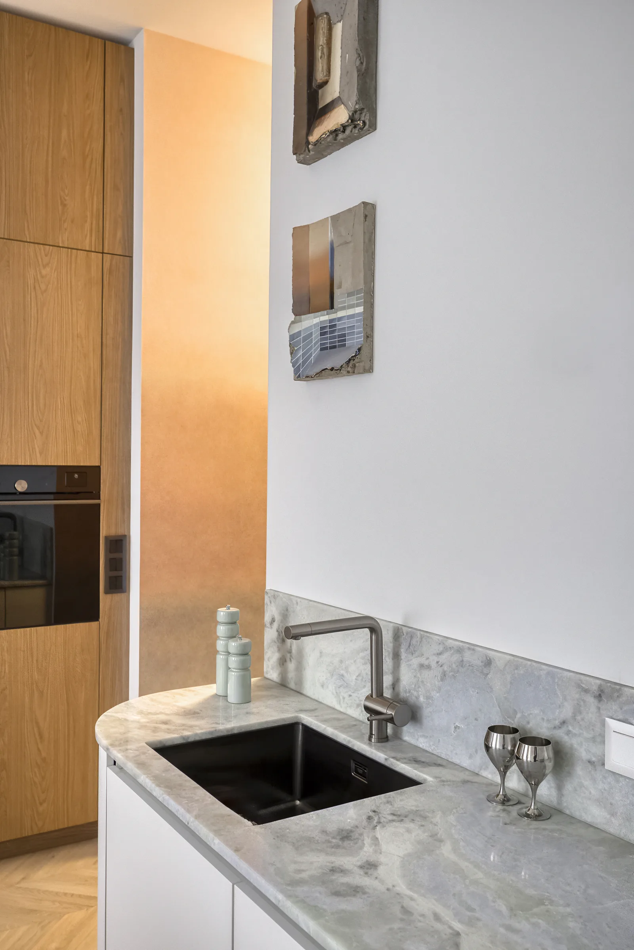
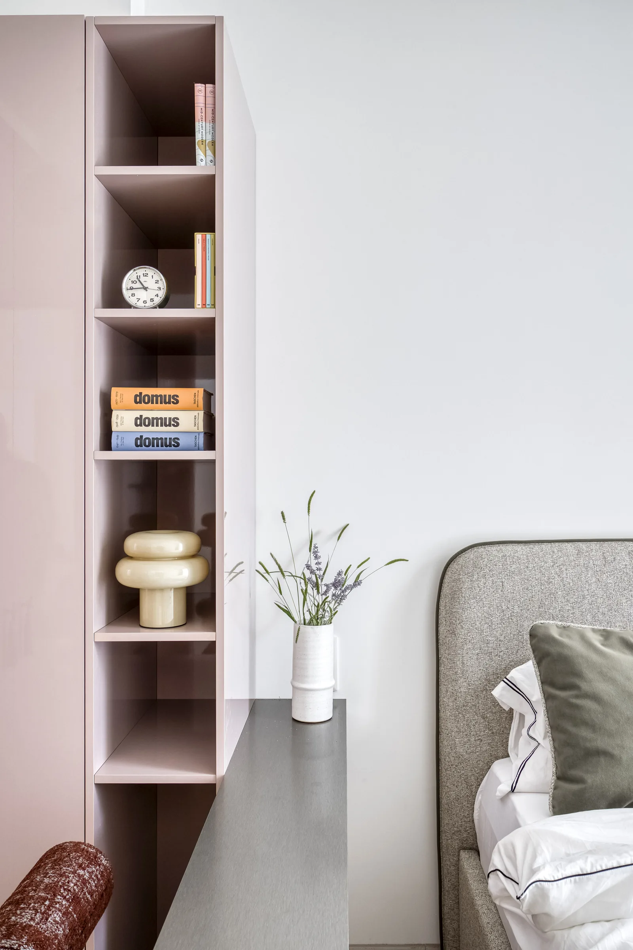
The answer lies in layouts where every part of the space has a purpose, in storage and niches that never get in the way of the view, in subtle indirect lighting, and in wall shades chosen according to the character of the light. East- and west-facing apartments therefore offer a different atmosphere at different times of day. The result is a space that feels generous without surplus metres — one you will complete over time with your own furniture, books and art.
I / X
Living that works intelligently, naturally and beautifully at once. Every layout, every switch, every piece of panelling has its reason.

ChapterII
A house with a soul
Vinorum 1905 is more than a place to live — it is a way of life that connects you with the rich history, the art and the particular charm of Královské Vinohrady. A quiet, enchanting address surrounded by picturesque streets and parks, it opens onto restaurants and cafés, galleries and green spaces, which together give it its unique character.
Královské Vinohrady, home to Řipská 1322/13, is known for its rich history and tradition. Every corner tells stories of the past, woven harmoniously into a modern way of life. The historic Vinorum 1905 building sets out to preserve that harmony — offering its residents not only a comfortable home but the experience of living in a place with soul and character.

II / X

ChapterIII
Sample floor
III / X

ChapterIV
A restorer's approach
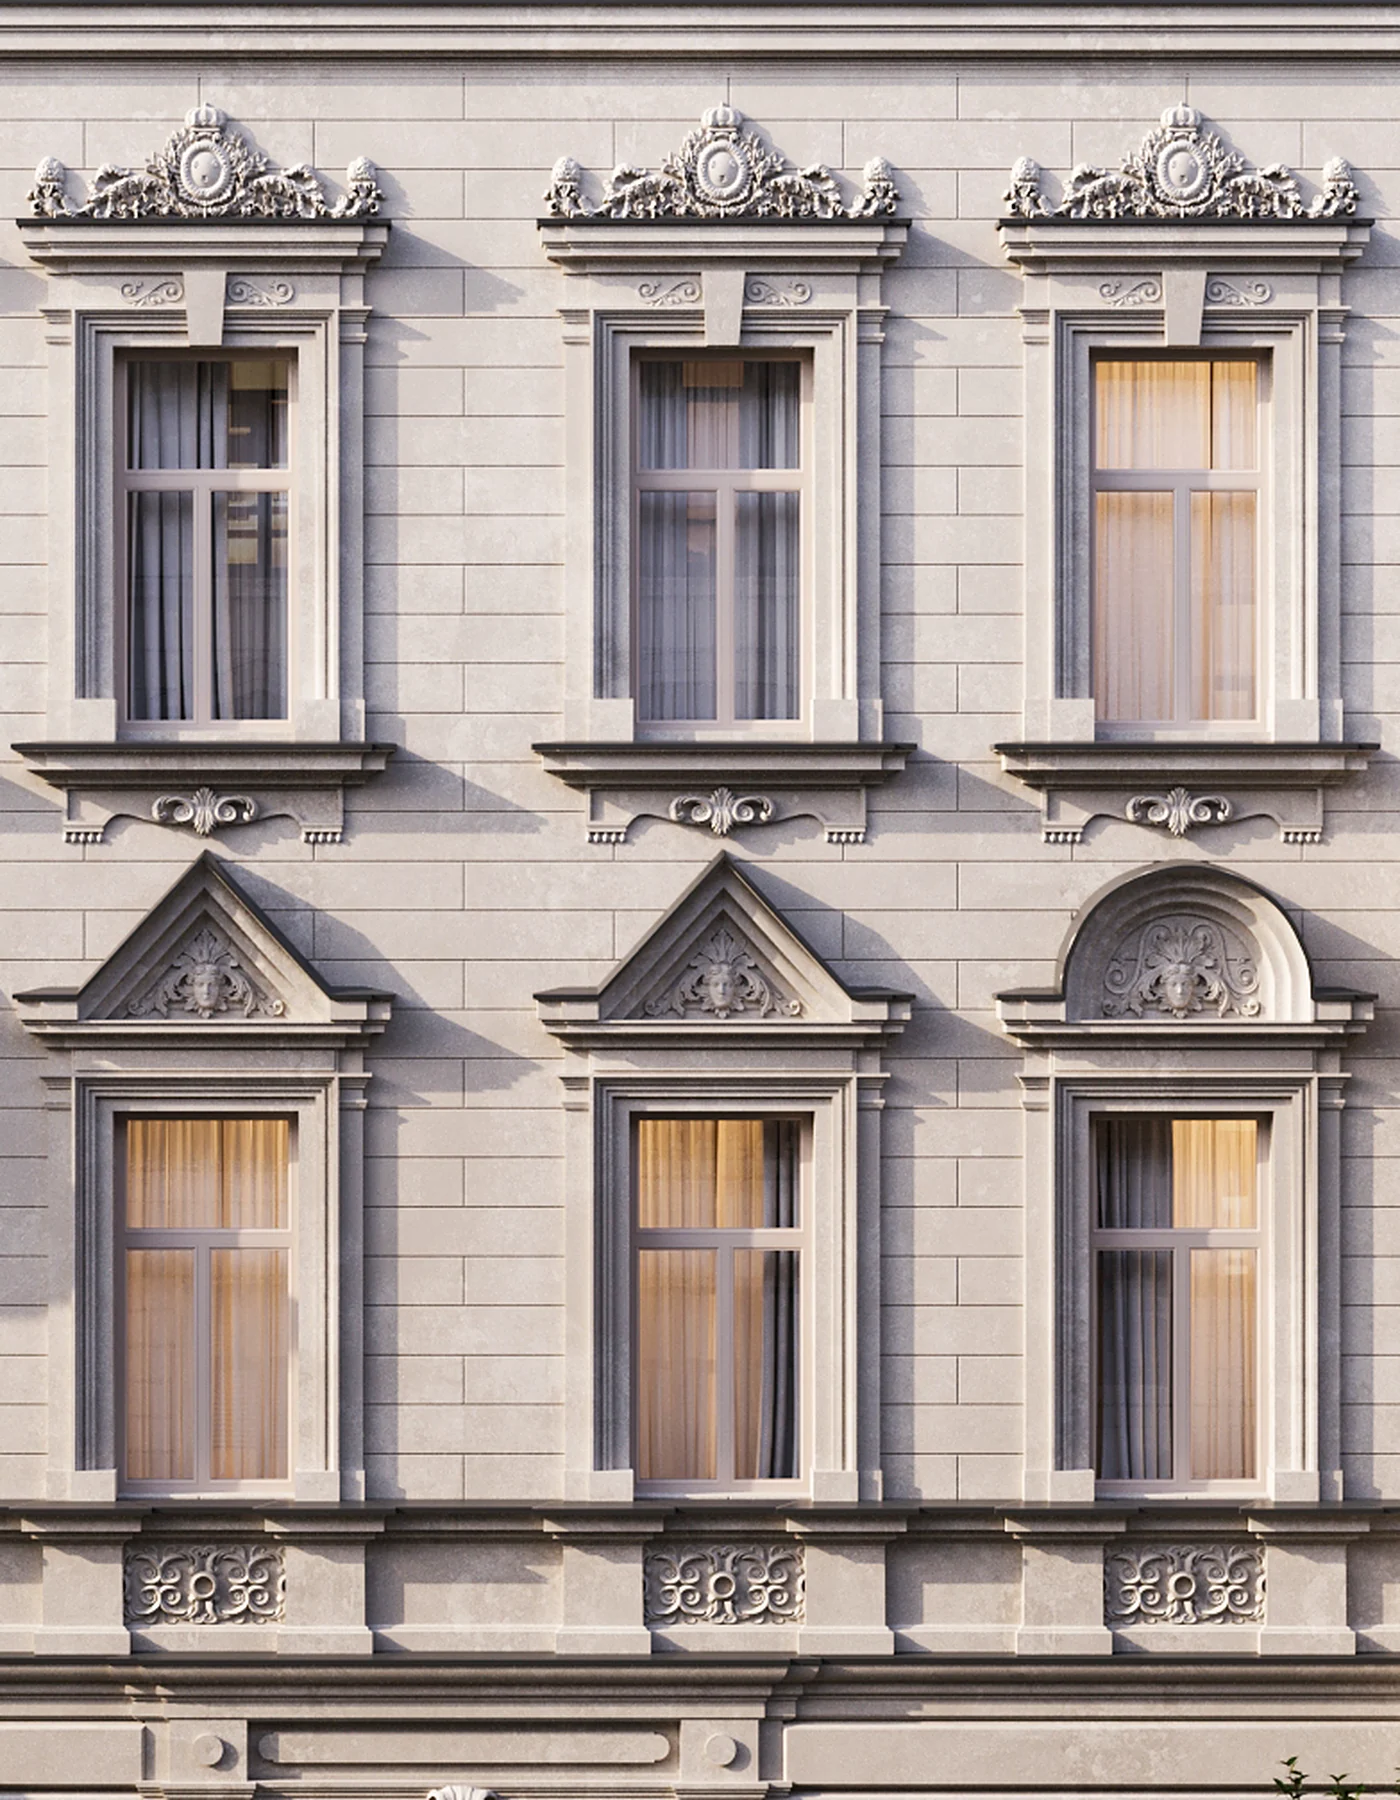
The restoration of Vinorum 1905 is based on historic recipes, original materials, handcraft and meticulous attention to architectural detail, with an emphasis on distinctive interior solutions.
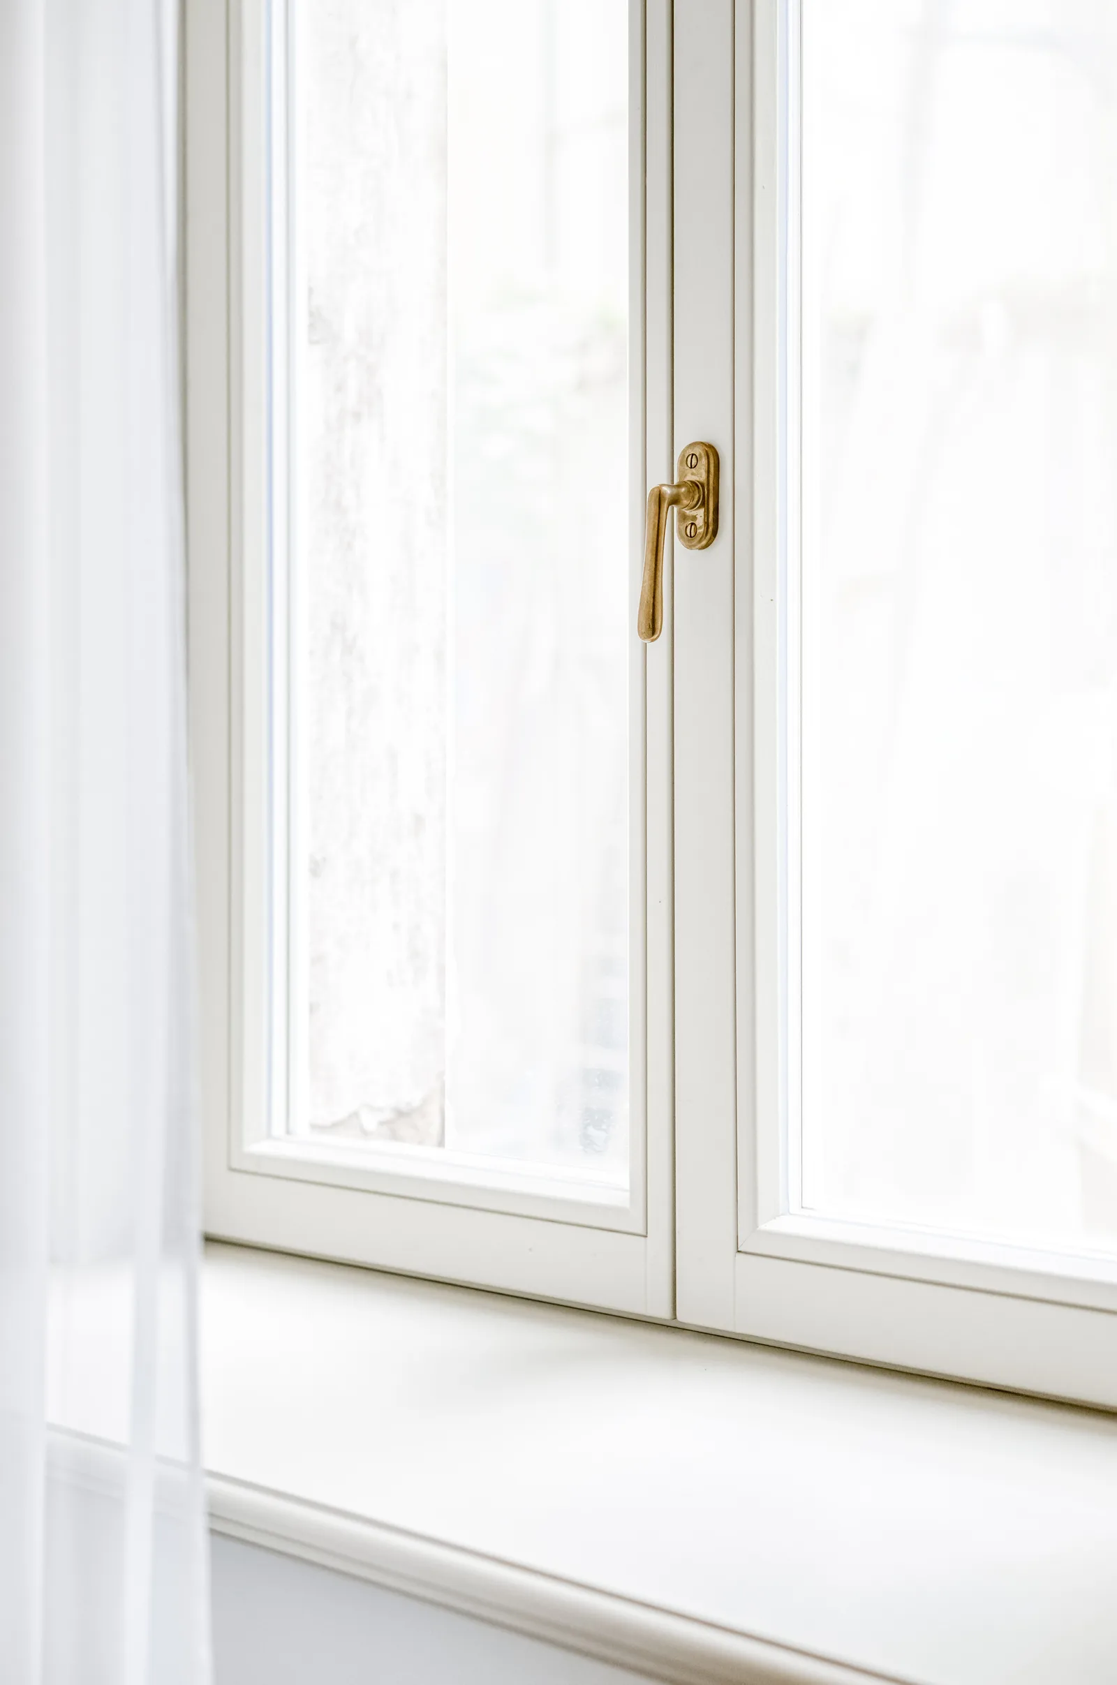
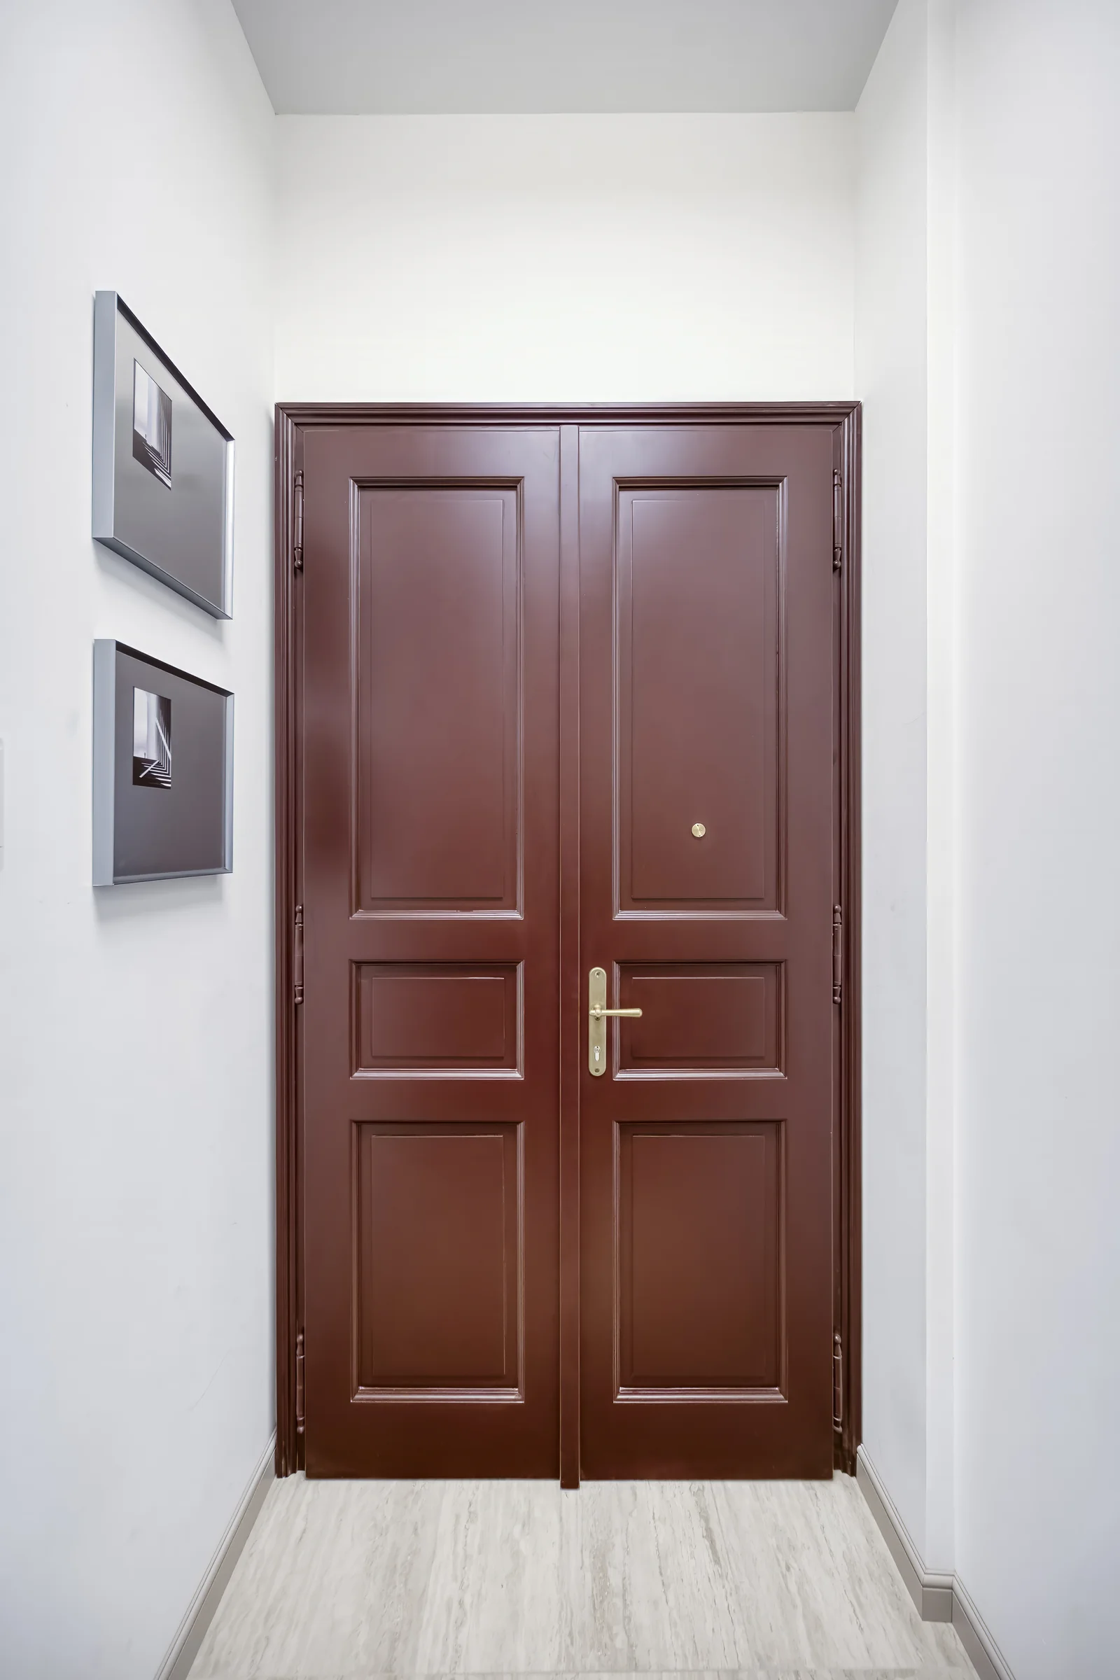
Historic box-type windows and doors have been commissioned with great care. The stucco decoration on ceilings and walls will be sensitively restored and complemented by brass interior details and solid wooden apartment entrance doors.
The façade will catch the eye of anyone who loves historic architecture while remaining true to its original 1905 appearance — with unique stucco decoration and outstanding restoration craftsmanship.
IV / X
ChapterV
Price list
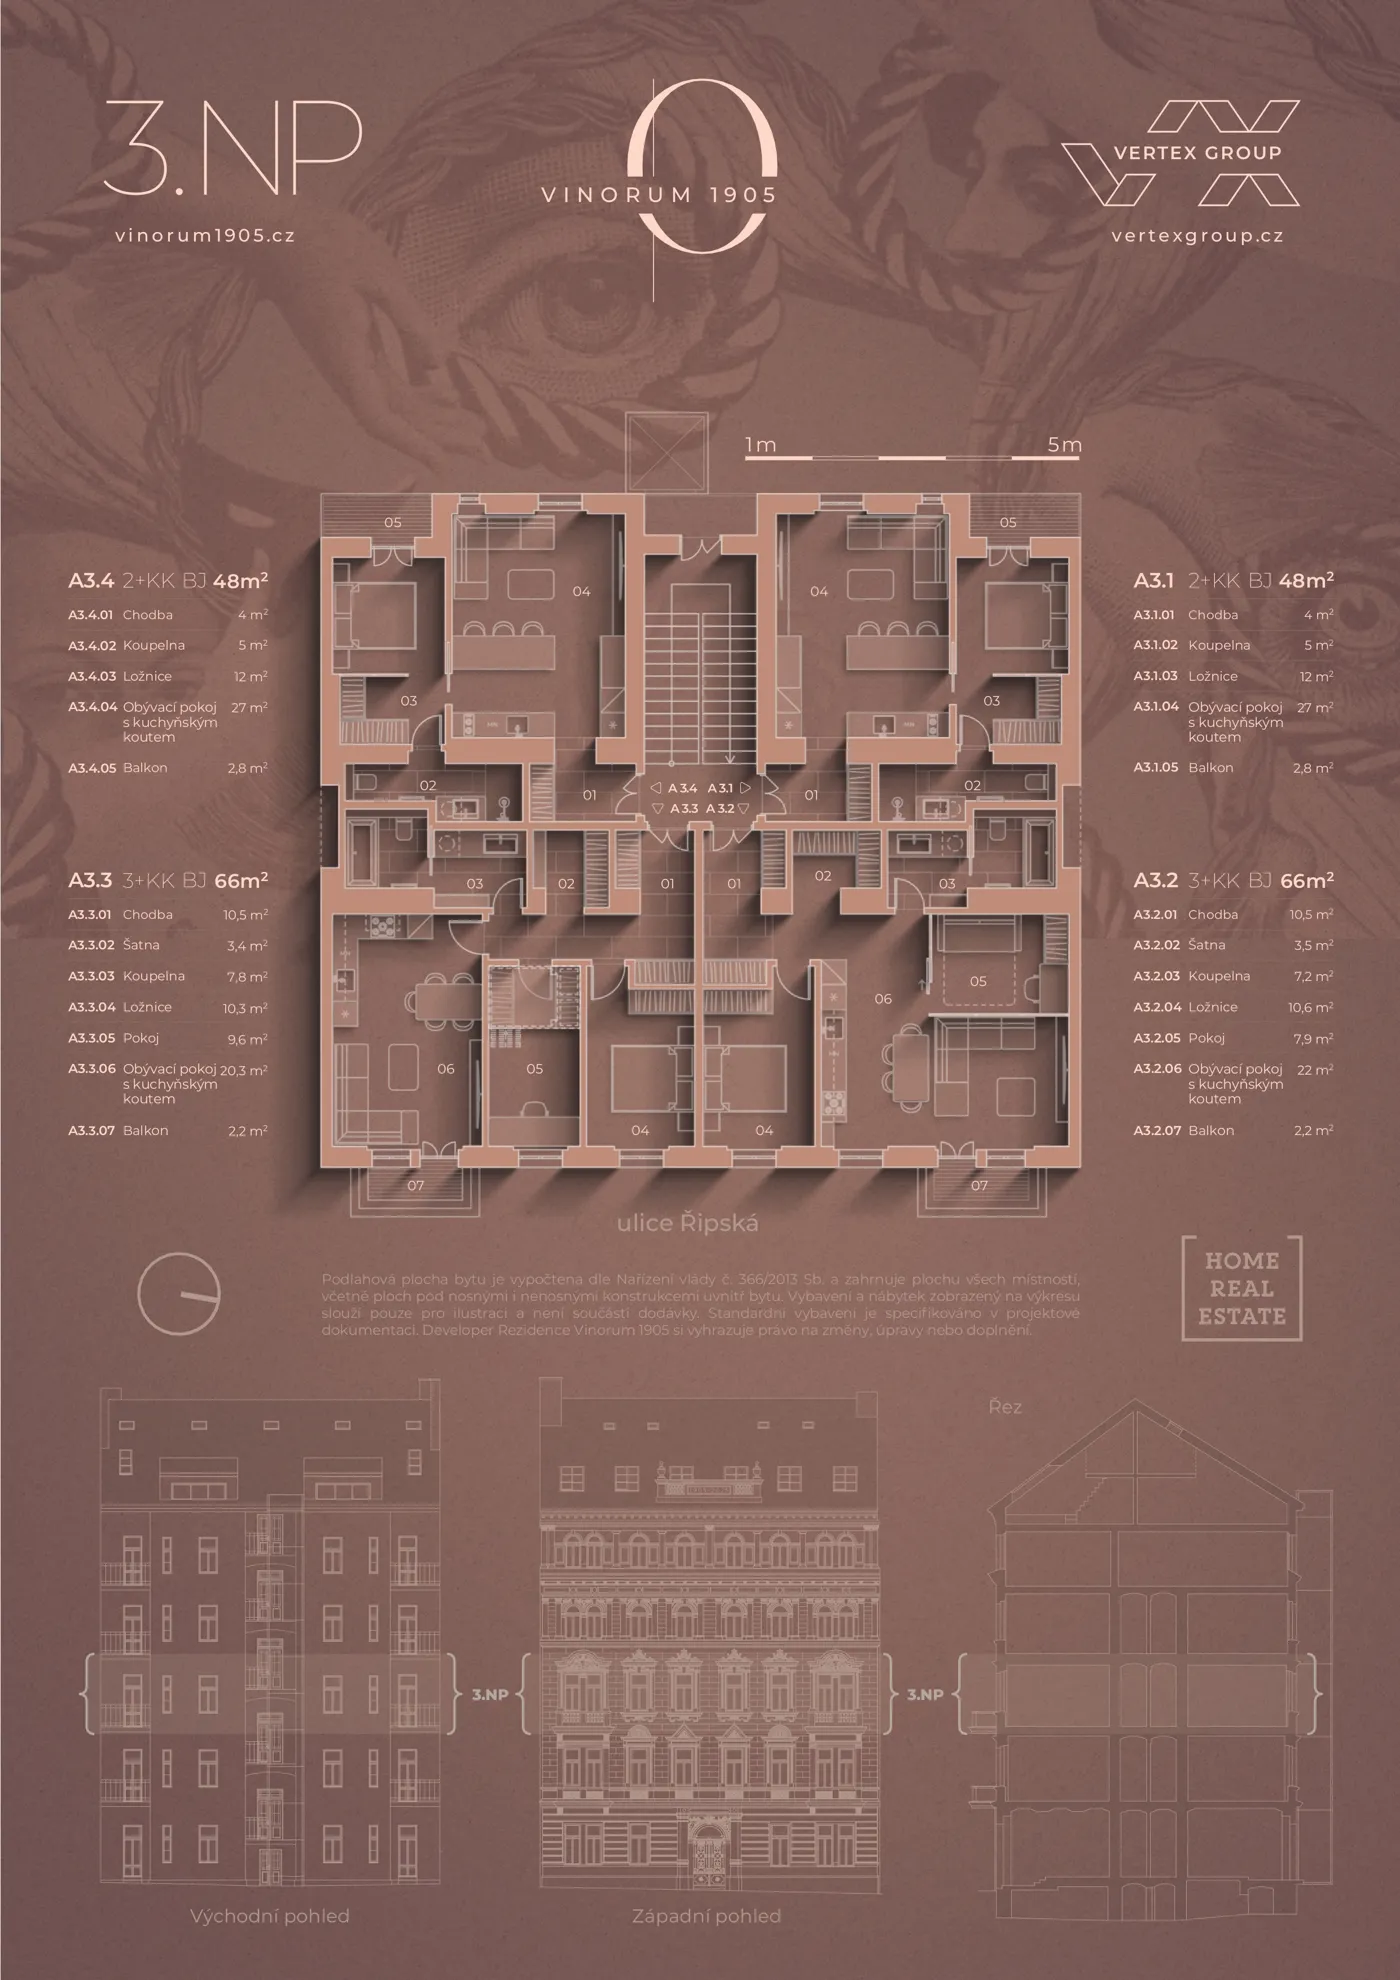
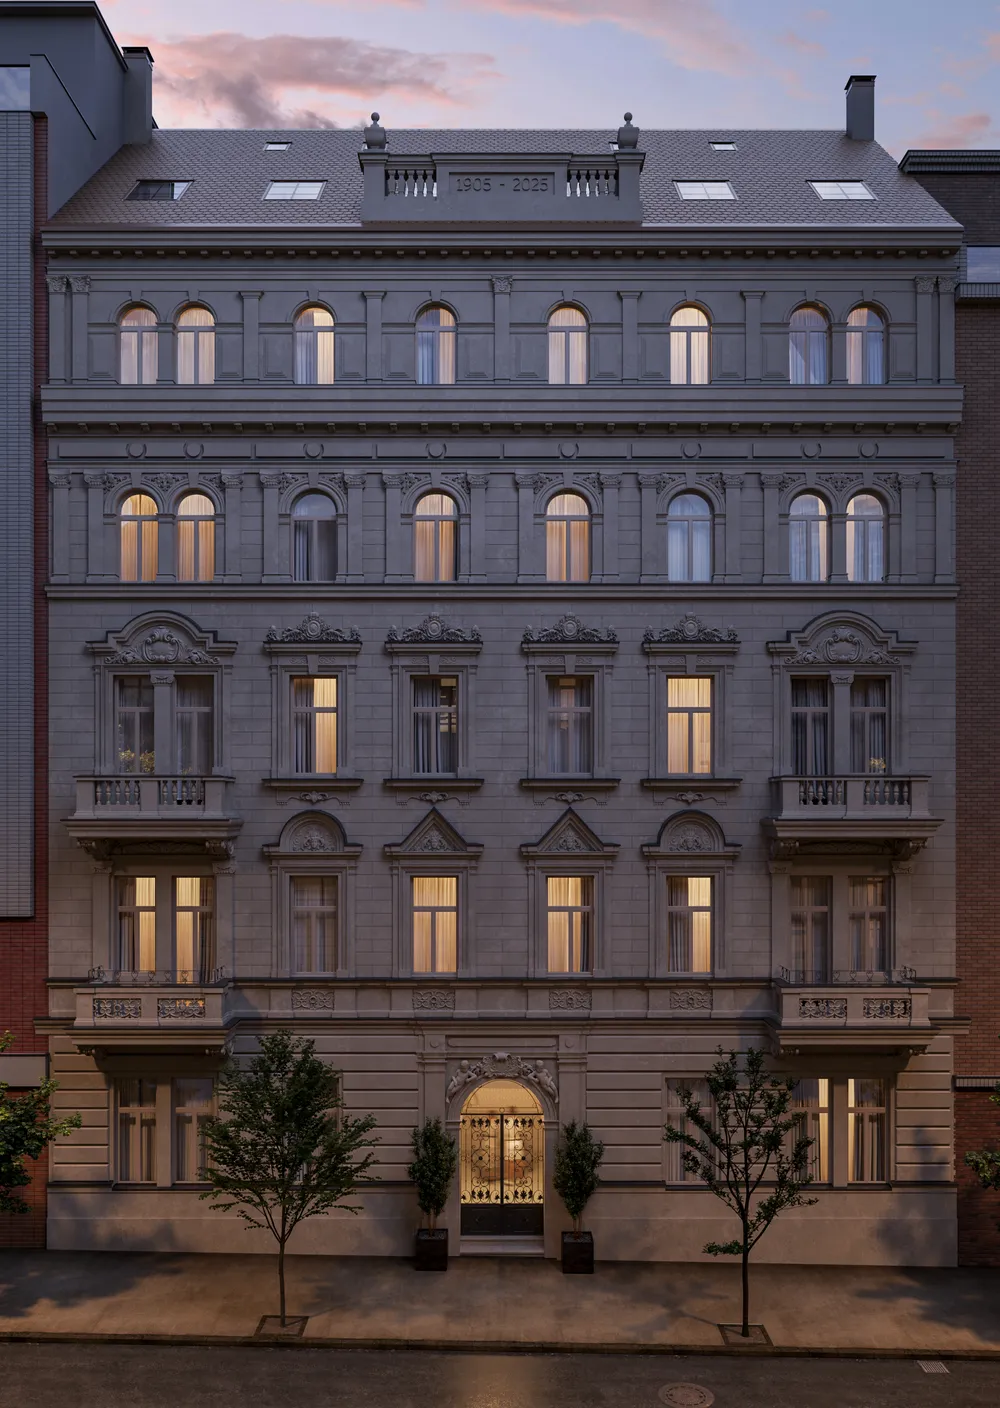
19 apartments from 1+kk to 4+kk on five floors. Pick a floor on the façade or browse the table; we will share prices and availability at a private viewing.
Apartment finder
Click a floor. The full floor plan opens next to the façade; click an apartment on the plan or in the list to see its sheet in the same frame.
Apartments on this floor
Click an apartment on the plan or in the list — its sheet opens in the same frame.
Apartments on this floor
Click an apartment on the plan or in the list — its sheet opens in the same frame.
Apartments on this floor
Click an apartment on the plan or in the list — its sheet opens in the same frame.
Apartments on this floor
Click an apartment on the plan or in the list — its sheet opens in the same frame.
Apartments on this floor
Click an apartment on the plan or in the list — its sheet opens in the same frame.
Attic · in preparation
Floor plans of the attic apartments on floor 6 are being prepared. We will gladly share layouts, areas and the release date at a private viewing.
Apartment A1.1
Request price and viewingApartment sheet PDF
Floor area according to Government Regulation No. 366/2013 Coll. Furnishings on the drawing are illustrative; the apartment's position on the floor is marked on the sheet.
Apartment A1.2
One apartment, two separate studios — choose a sheet:
Request price and viewingSheet A1.2.a PDF Sheet A1.2.b PDF
Floor area according to Government Regulation No. 366/2013 Coll. Furnishings on the drawing are illustrative; the apartment's position on the floor is marked on the sheet.
Apartment A1.3
One apartment, two separate studios — choose a sheet:
Request price and viewingSheet A1.3.a PDF Sheet A1.3.b PDF
Floor area according to Government Regulation No. 366/2013 Coll. Furnishings on the drawing are illustrative; the apartment's position on the floor is marked on the sheet.
Apartment A1.4
Request price and viewingApartment sheet PDF
Floor area according to Government Regulation No. 366/2013 Coll. Furnishings on the drawing are illustrative; the apartment's position on the floor is marked on the sheet.
Apartment A2.1
Request price and viewingApartment sheet PDF
Floor area according to Government Regulation No. 366/2013 Coll. Furnishings on the drawing are illustrative; the apartment's position on the floor is marked on the sheet.
Apartment A2.2
Request price and viewingApartment sheet PDF
Floor area according to Government Regulation No. 366/2013 Coll. Furnishings on the drawing are illustrative; the apartment's position on the floor is marked on the sheet.
Apartment A3.1
Request price and viewingApartment sheet PDF
Floor area according to Government Regulation No. 366/2013 Coll. Furnishings on the drawing are illustrative; the apartment's position on the floor is marked on the sheet.
Apartment A3.2
Request price and viewingApartment sheet PDF
Floor area according to Government Regulation No. 366/2013 Coll. Furnishings on the drawing are illustrative; the apartment's position on the floor is marked on the sheet.
Apartment A3.3
Request price and viewingApartment sheet PDF
Floor area according to Government Regulation No. 366/2013 Coll. Furnishings on the drawing are illustrative; the apartment's position on the floor is marked on the sheet.
Apartment A3.4
Request price and viewingApartment sheet PDF
Floor area according to Government Regulation No. 366/2013 Coll. Furnishings on the drawing are illustrative; the apartment's position on the floor is marked on the sheet.
Apartment A4.1
Request price and viewingApartment sheet PDF
Floor area according to Government Regulation No. 366/2013 Coll. Furnishings on the drawing are illustrative; the apartment's position on the floor is marked on the sheet.
Apartment A4.2
Request price and viewingApartment sheet PDF
Floor area according to Government Regulation No. 366/2013 Coll. Furnishings on the drawing are illustrative; the apartment's position on the floor is marked on the sheet.
Apartment A4.3
Request price and viewingApartment sheet PDF
Floor area according to Government Regulation No. 366/2013 Coll. Furnishings on the drawing are illustrative; the apartment's position on the floor is marked on the sheet.
Apartment A4.4
Request price and viewingApartment sheet PDF
Floor area according to Government Regulation No. 366/2013 Coll. Furnishings on the drawing are illustrative; the apartment's position on the floor is marked on the sheet.
Apartment A5.1
Request price and viewingApartment sheet PDF
Floor area according to Government Regulation No. 366/2013 Coll. Furnishings on the drawing are illustrative; the apartment's position on the floor is marked on the sheet.
Apartment A5.2
Request price and viewingApartment sheet PDF
Floor area according to Government Regulation No. 366/2013 Coll. Furnishings on the drawing are illustrative; the apartment's position on the floor is marked on the sheet.
Apartment A5.3
Request price and viewingApartment sheet PDF
Floor area according to Government Regulation No. 366/2013 Coll. Furnishings on the drawing are illustrative; the apartment's position on the floor is marked on the sheet.
Apartment A5.4
Request price and viewingApartment sheet PDF
Floor area according to Government Regulation No. 366/2013 Coll. Furnishings on the drawing are illustrative; the apartment's position on the floor is marked on the sheet.
Apartment A5.5
Request price and viewingApartment sheet PDF
Floor area according to Government Regulation No. 366/2013 Coll. Furnishings on the drawing are illustrative; the apartment's position on the floor is marked on the sheet.
All apartments
| Apartment | Floor | Layout | Area | Balcony / terrace | Price | Details |
|---|---|---|---|---|---|---|
| A1.1 | Floor 1 | 2+KK | 49.3 m² | terrace 12.5 m² | Price on request | |
| A1.2 | Floor 1 | 2 × 1+KK | 54.9 m² | — | Price on request | |
| A1.3 | Floor 1 | 2 × 1+KK | 56.5 m² | — | Price on request | |
| A1.4 | Floor 1 | 2+KK | 49.5 m² | terrace 13.2 m² | Price on request | |
| A2.1 | Floor 2 | 4+KK | 118.0 m² | balcony 2.0 m² + balcony 2.9 m² | Price on request | |
| A2.2 | Floor 2 | 4+KK | 122.1 m² | balcony 2.0 m² + balcony 2.9 m² | Price on request | |
| A3.1 | Floor 3 | 2+KK | 49.9 m² | balcony 2.9 m² | Price on request | |
| A3.2 | Floor 3 | 3+KK | 68.7 m² | balcony 2.0 m² | Price on request | |
| A3.3 | Floor 3 | 3+KK | 69.1 m² | balcony 2.0 m² | Price on request | |
| A3.4 | Floor 3 | 2+KK | 50.2 m² | balcony 2.9 m² | Price on request | |
| A4.1 | Floor 4 | 2+KK | 49.9 m² | balcony 2.9 m² | Price on request | |
| A4.2 | Floor 4 | 3+KK | 69.0 m² | — | Price on request | |
| A4.3 | Floor 4 | 3+KK | 69.0 m² | — | Price on request | |
| A4.4 | Floor 4 | 2+KK | 50.2 m² | balcony 2.9 m² | Price on request | |
| A5.1 | Floor 5 | 2+KK | 52.3 m² | balcony 2.9 m² | Price on request | |
| A5.2 | Floor 5 | 2+KK | 50.0 m² | — | Price on request | |
| A5.3 | Floor 5 | 1+KK | 30.5 m² | — | Price on request | |
| A5.4 | Floor 5 | 2+KK | 50.2 m² | — | Price on request | |
| A5.5 | Floor 5 | 2+KK | 53.1 m² | balcony 2.9 m² | Price on request |
No apartment matches this combination.
Payments
On signing the reservation agreement
CZK 200,000
Reservation fee
On signing the agreement on a future purchase agreement
Up to 10%
of the purchase price, paid into an escrow account at Raiffeisenbank a.s.
On signing the purchase agreement
Up to 100%
of the purchase price, paid into an escrow account at Raiffeisenbank a.s.
Financing partner

Raiffeisenbank a.s.
V / X
Contact
We share prices and availability of individual apartments in person. Tell us which apartment or layout you are interested in and we will get back to you within 24 hours.
Vertex Group a.s.
+420 775 355 617
info@vertexgroup.cz
Home Real Estate s.r.o.
+420 775 355 617
info@homerealestate.cz
ChapterVI
Specification
Here, luxury is not made of gold or marble. It is made of material, craft and detail: the restoration of original elements from 1905 and a contemporary specification in which every item has a name, a shade and a size.
IApartment — as shown in the show apartment
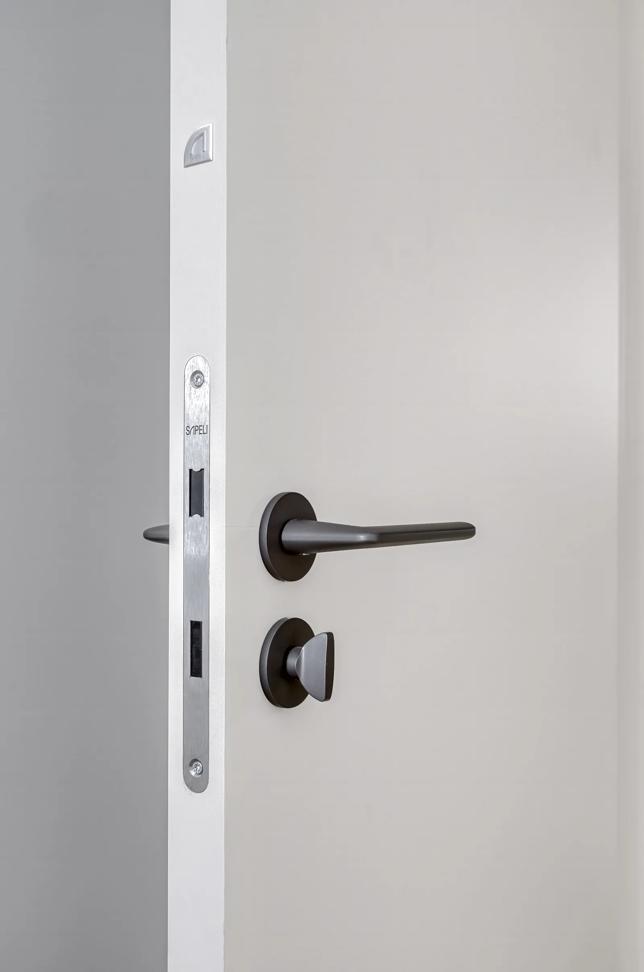
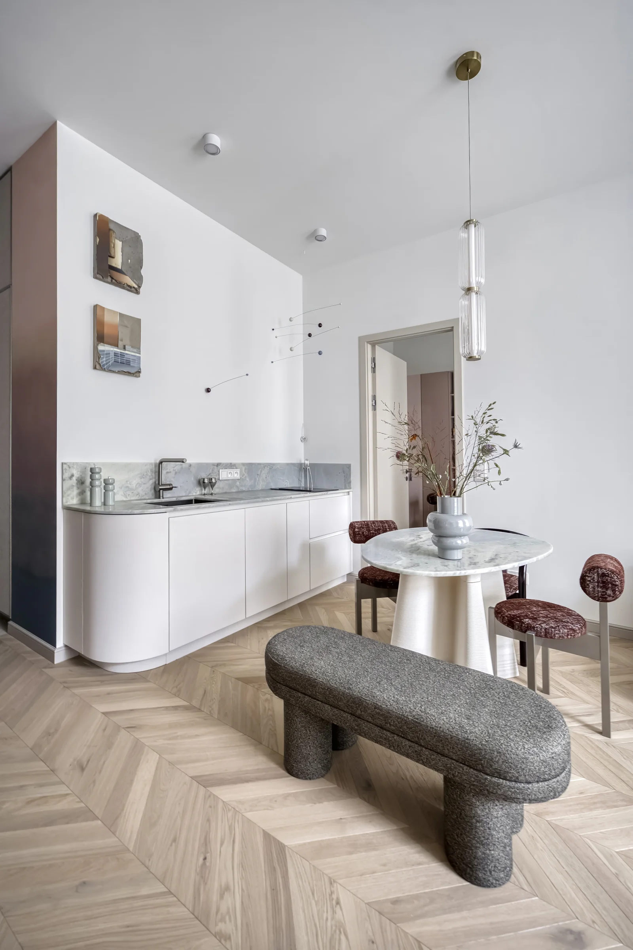
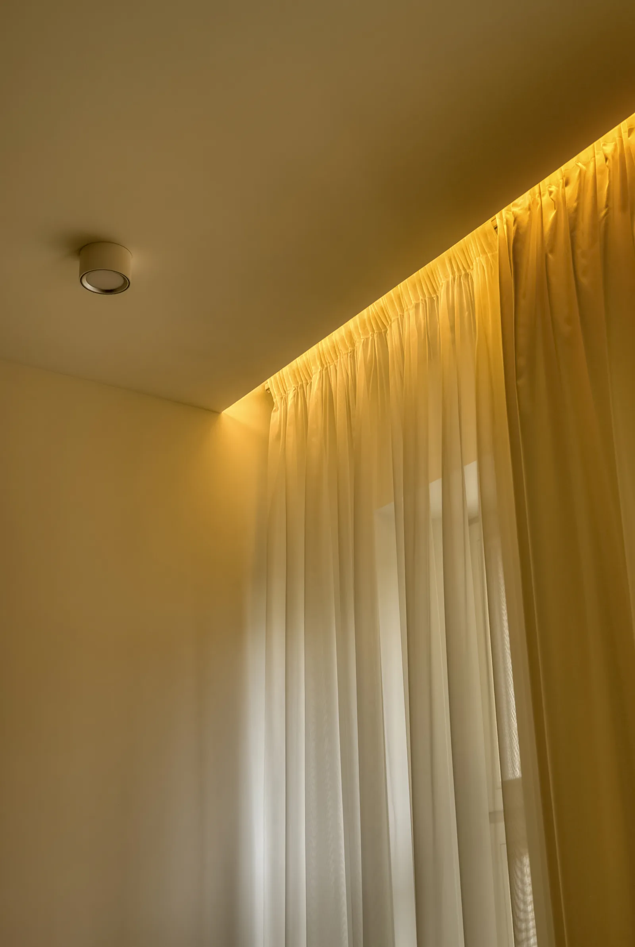
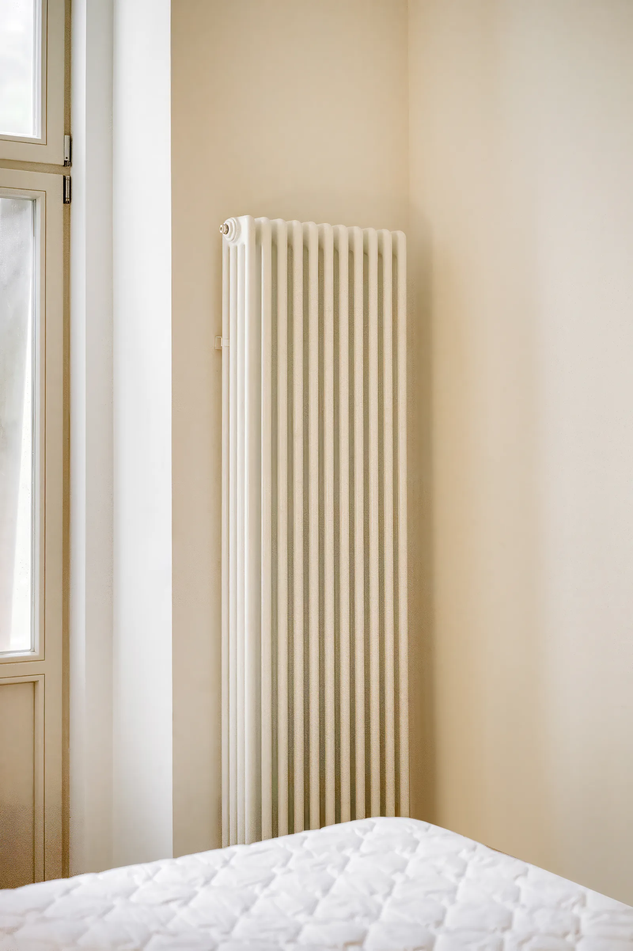
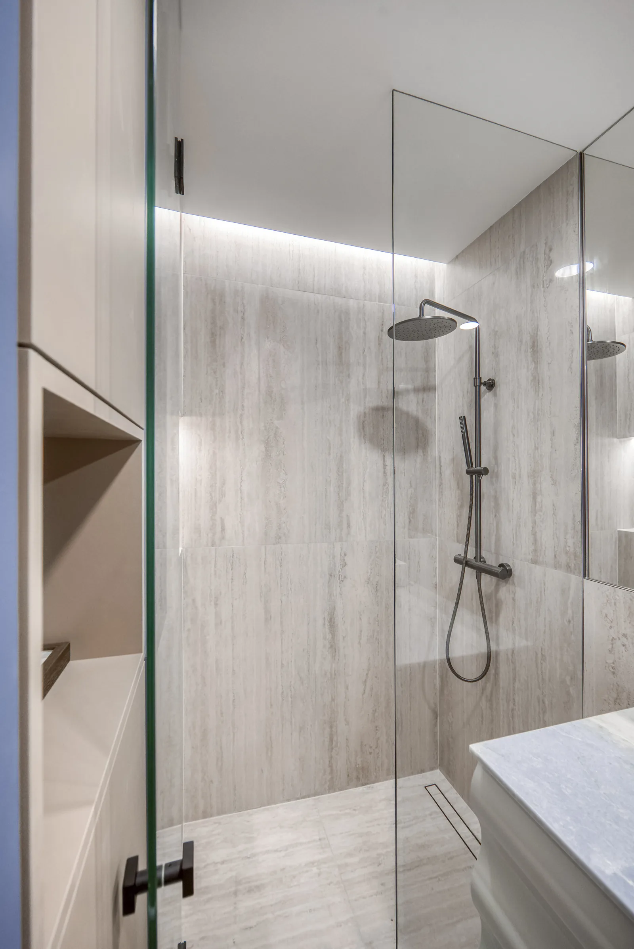
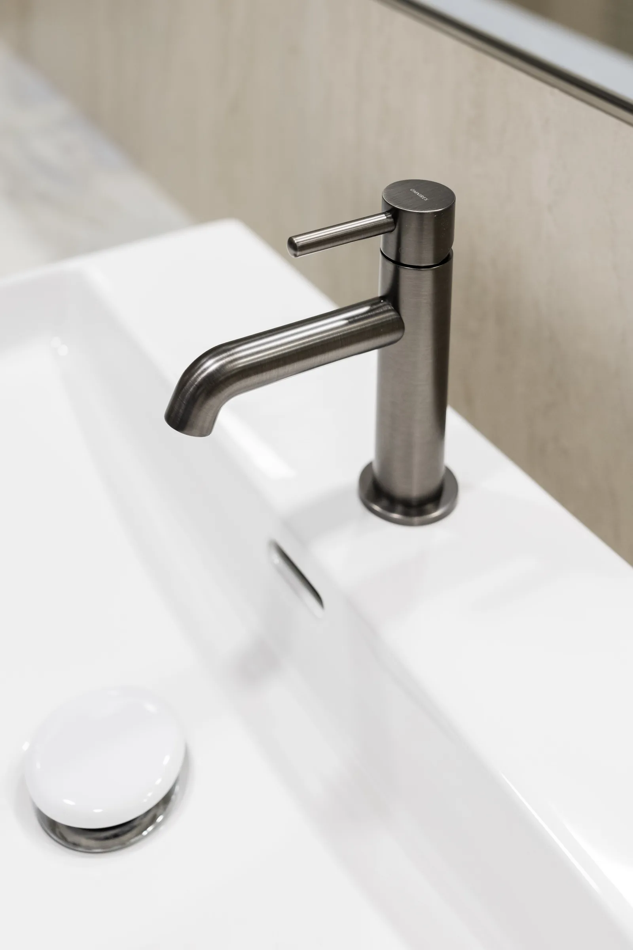
Specification see above
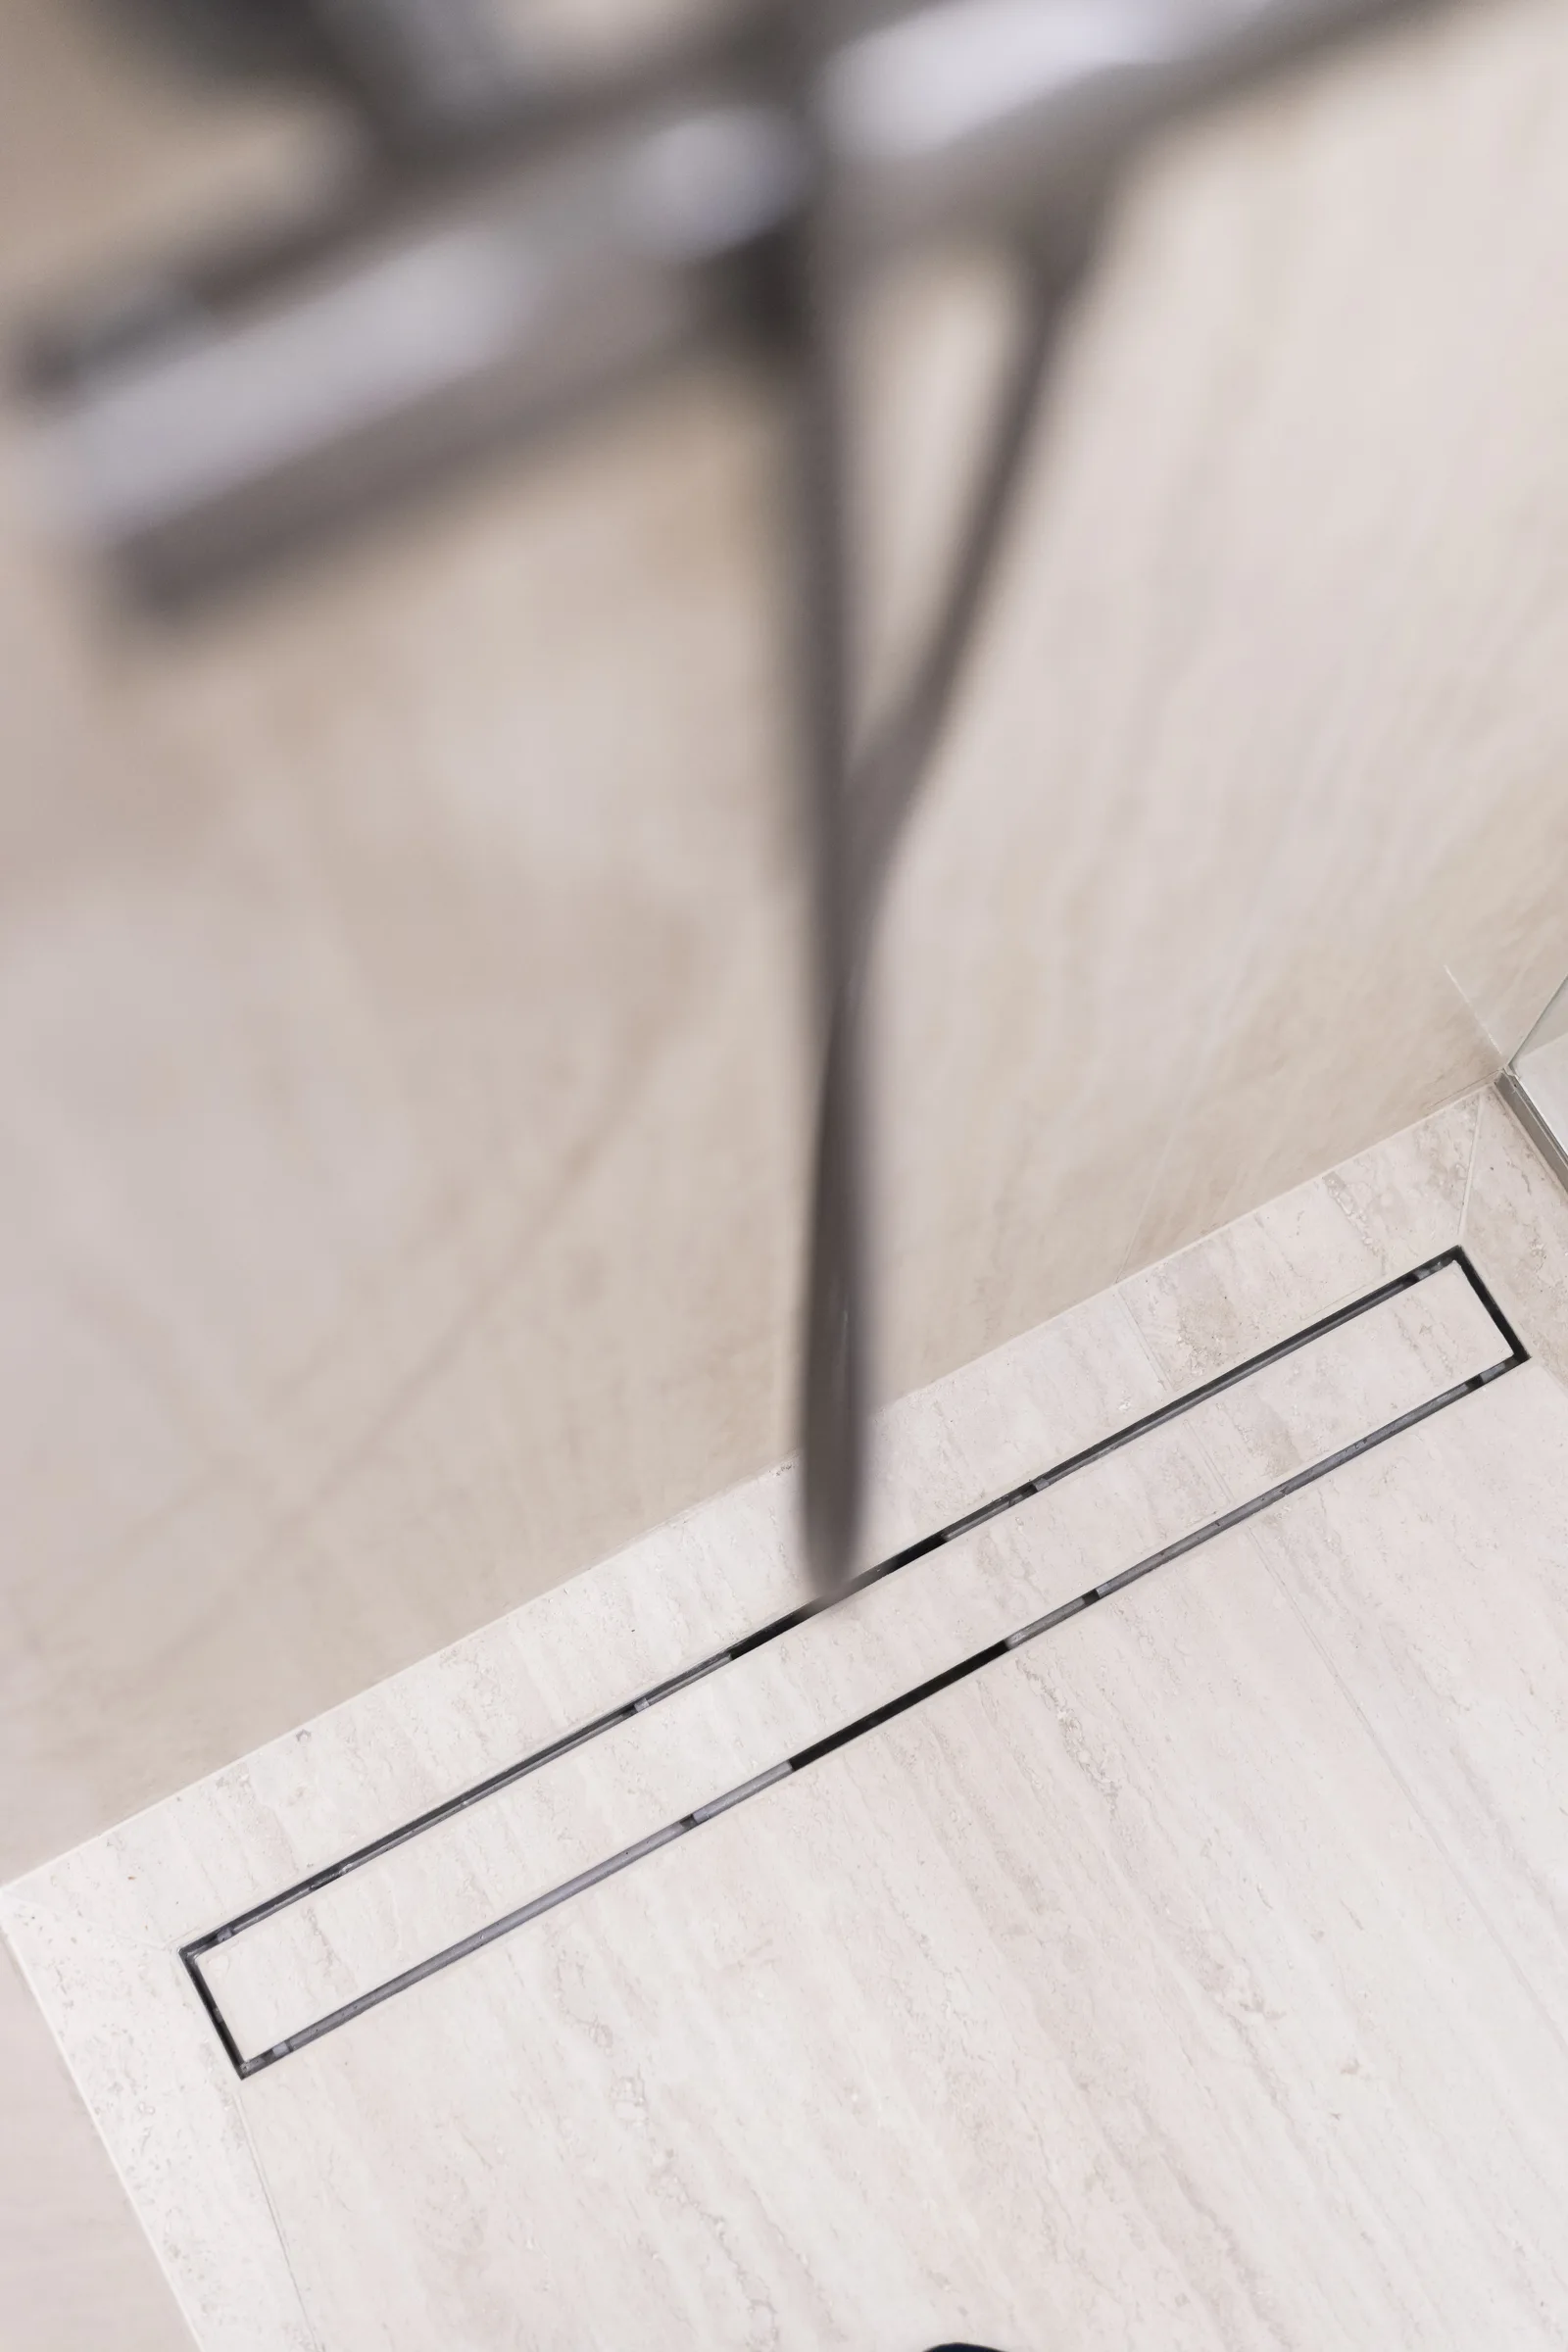
Specification see above
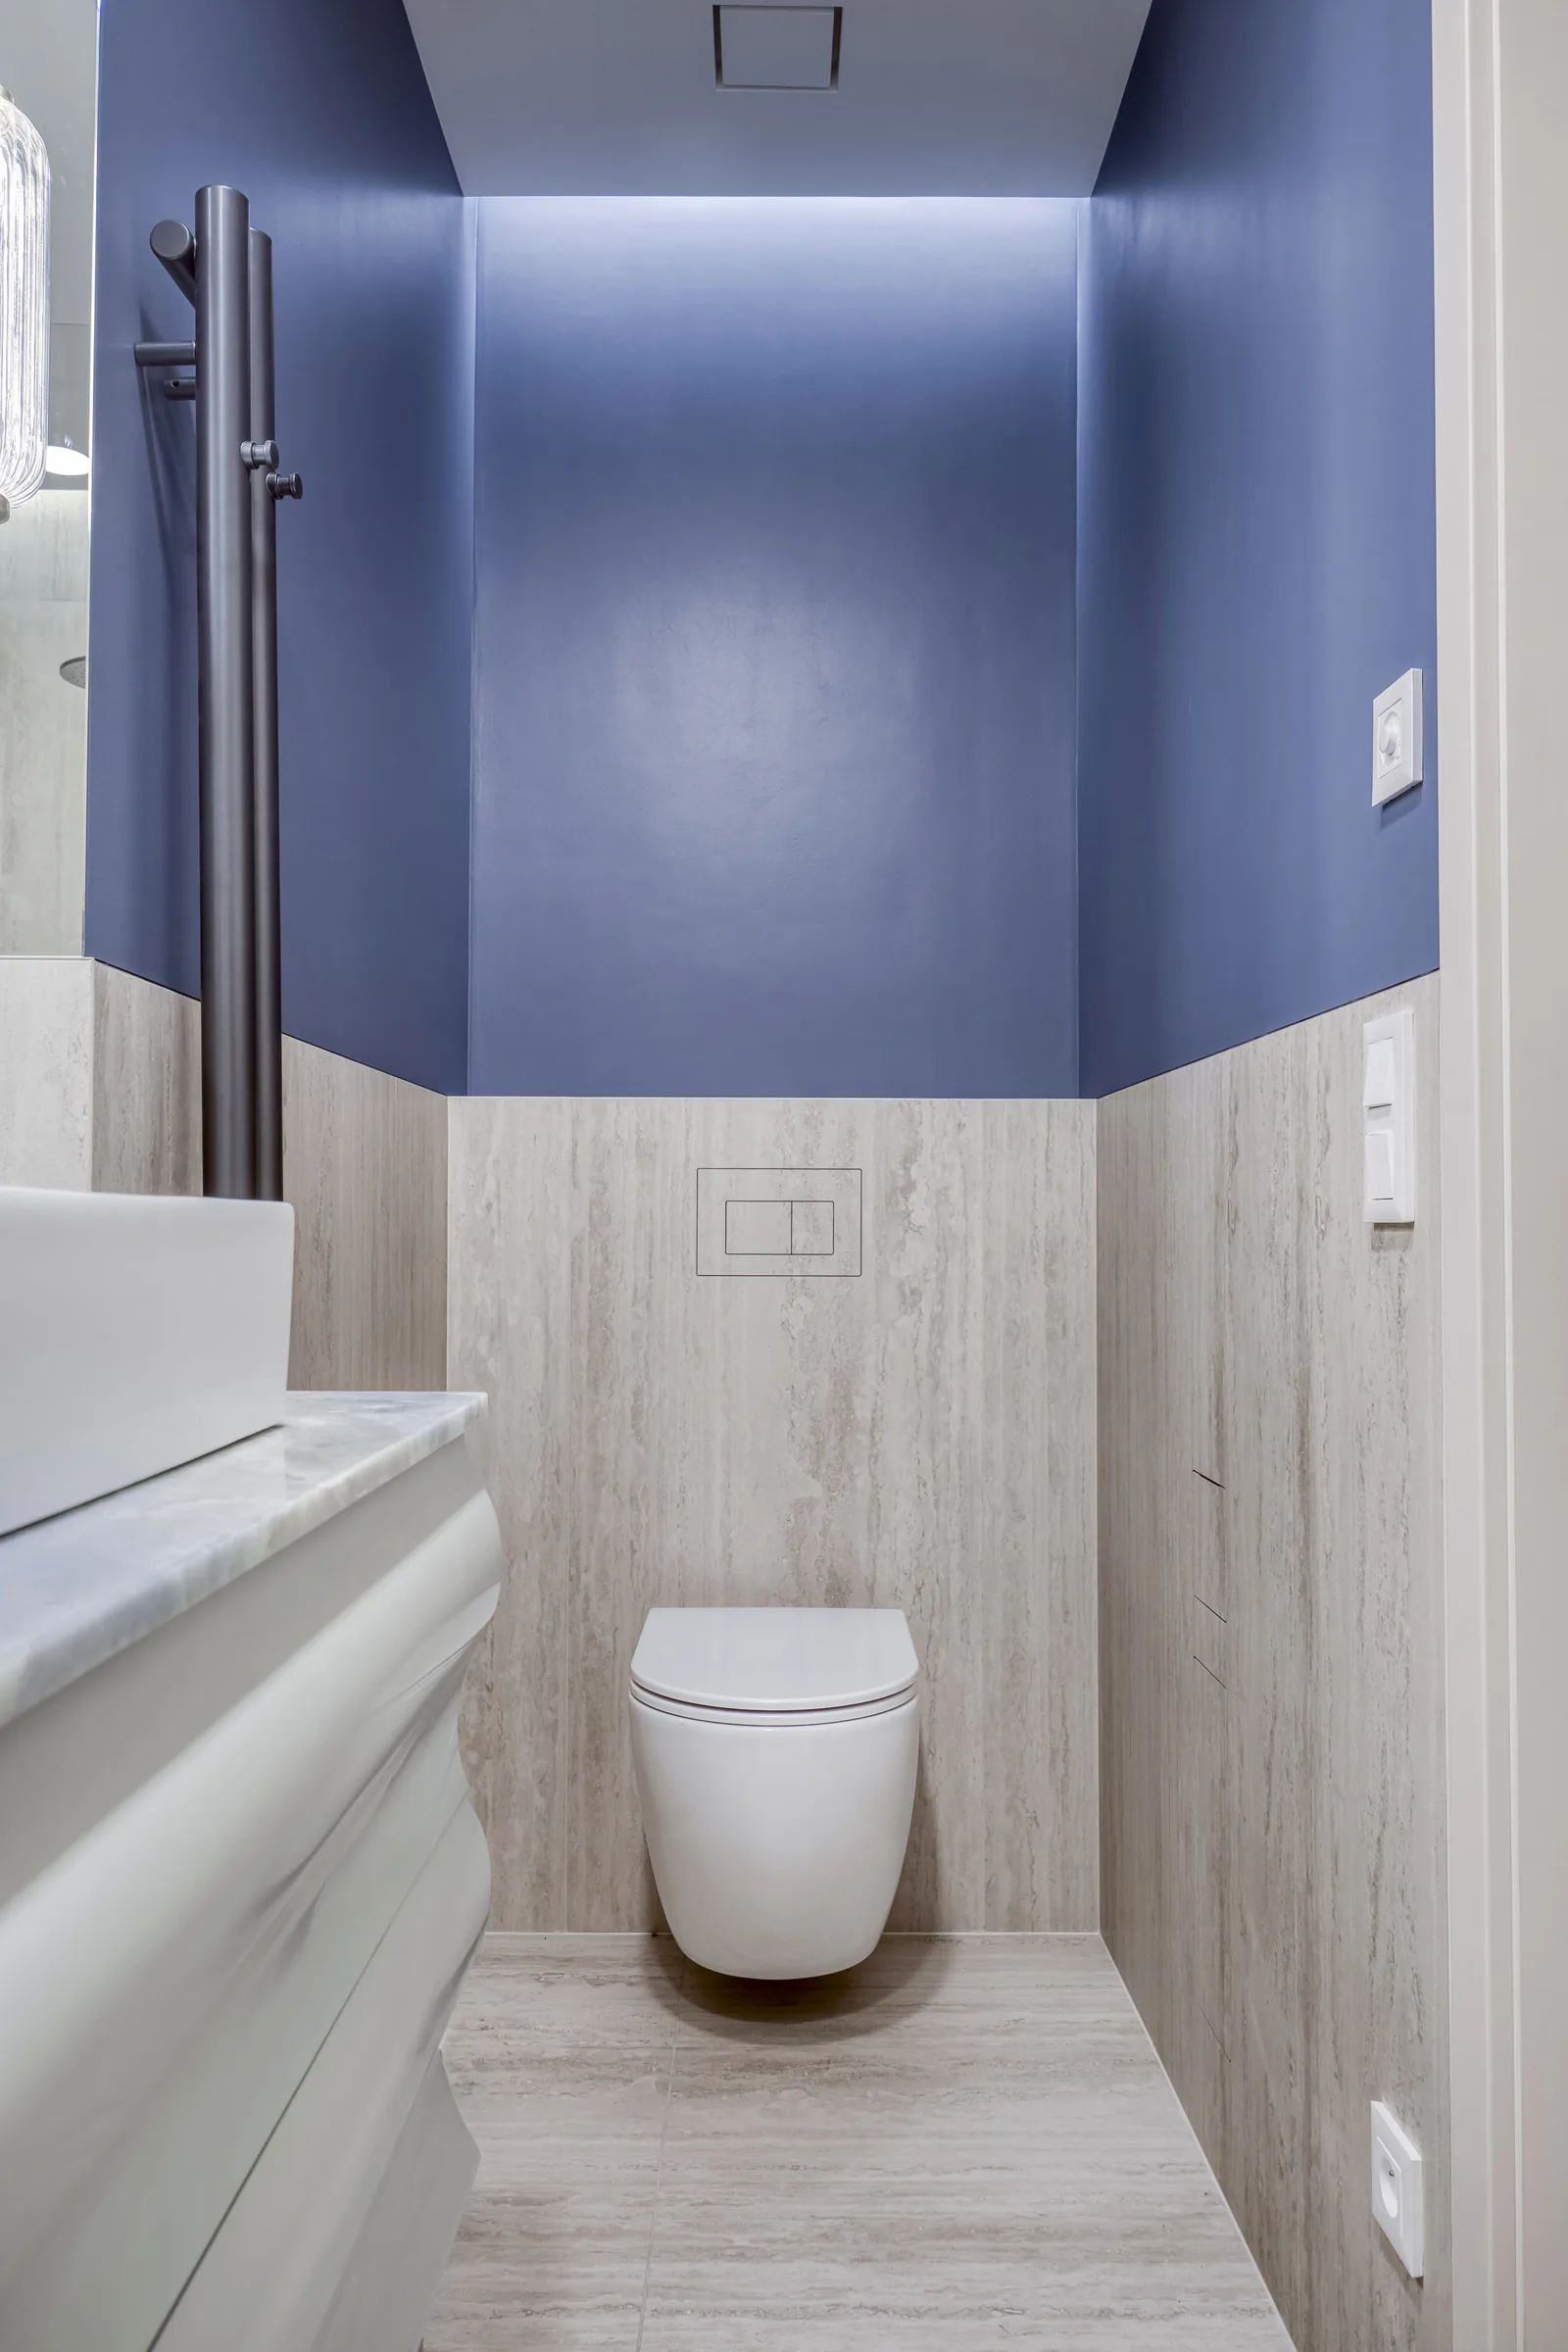
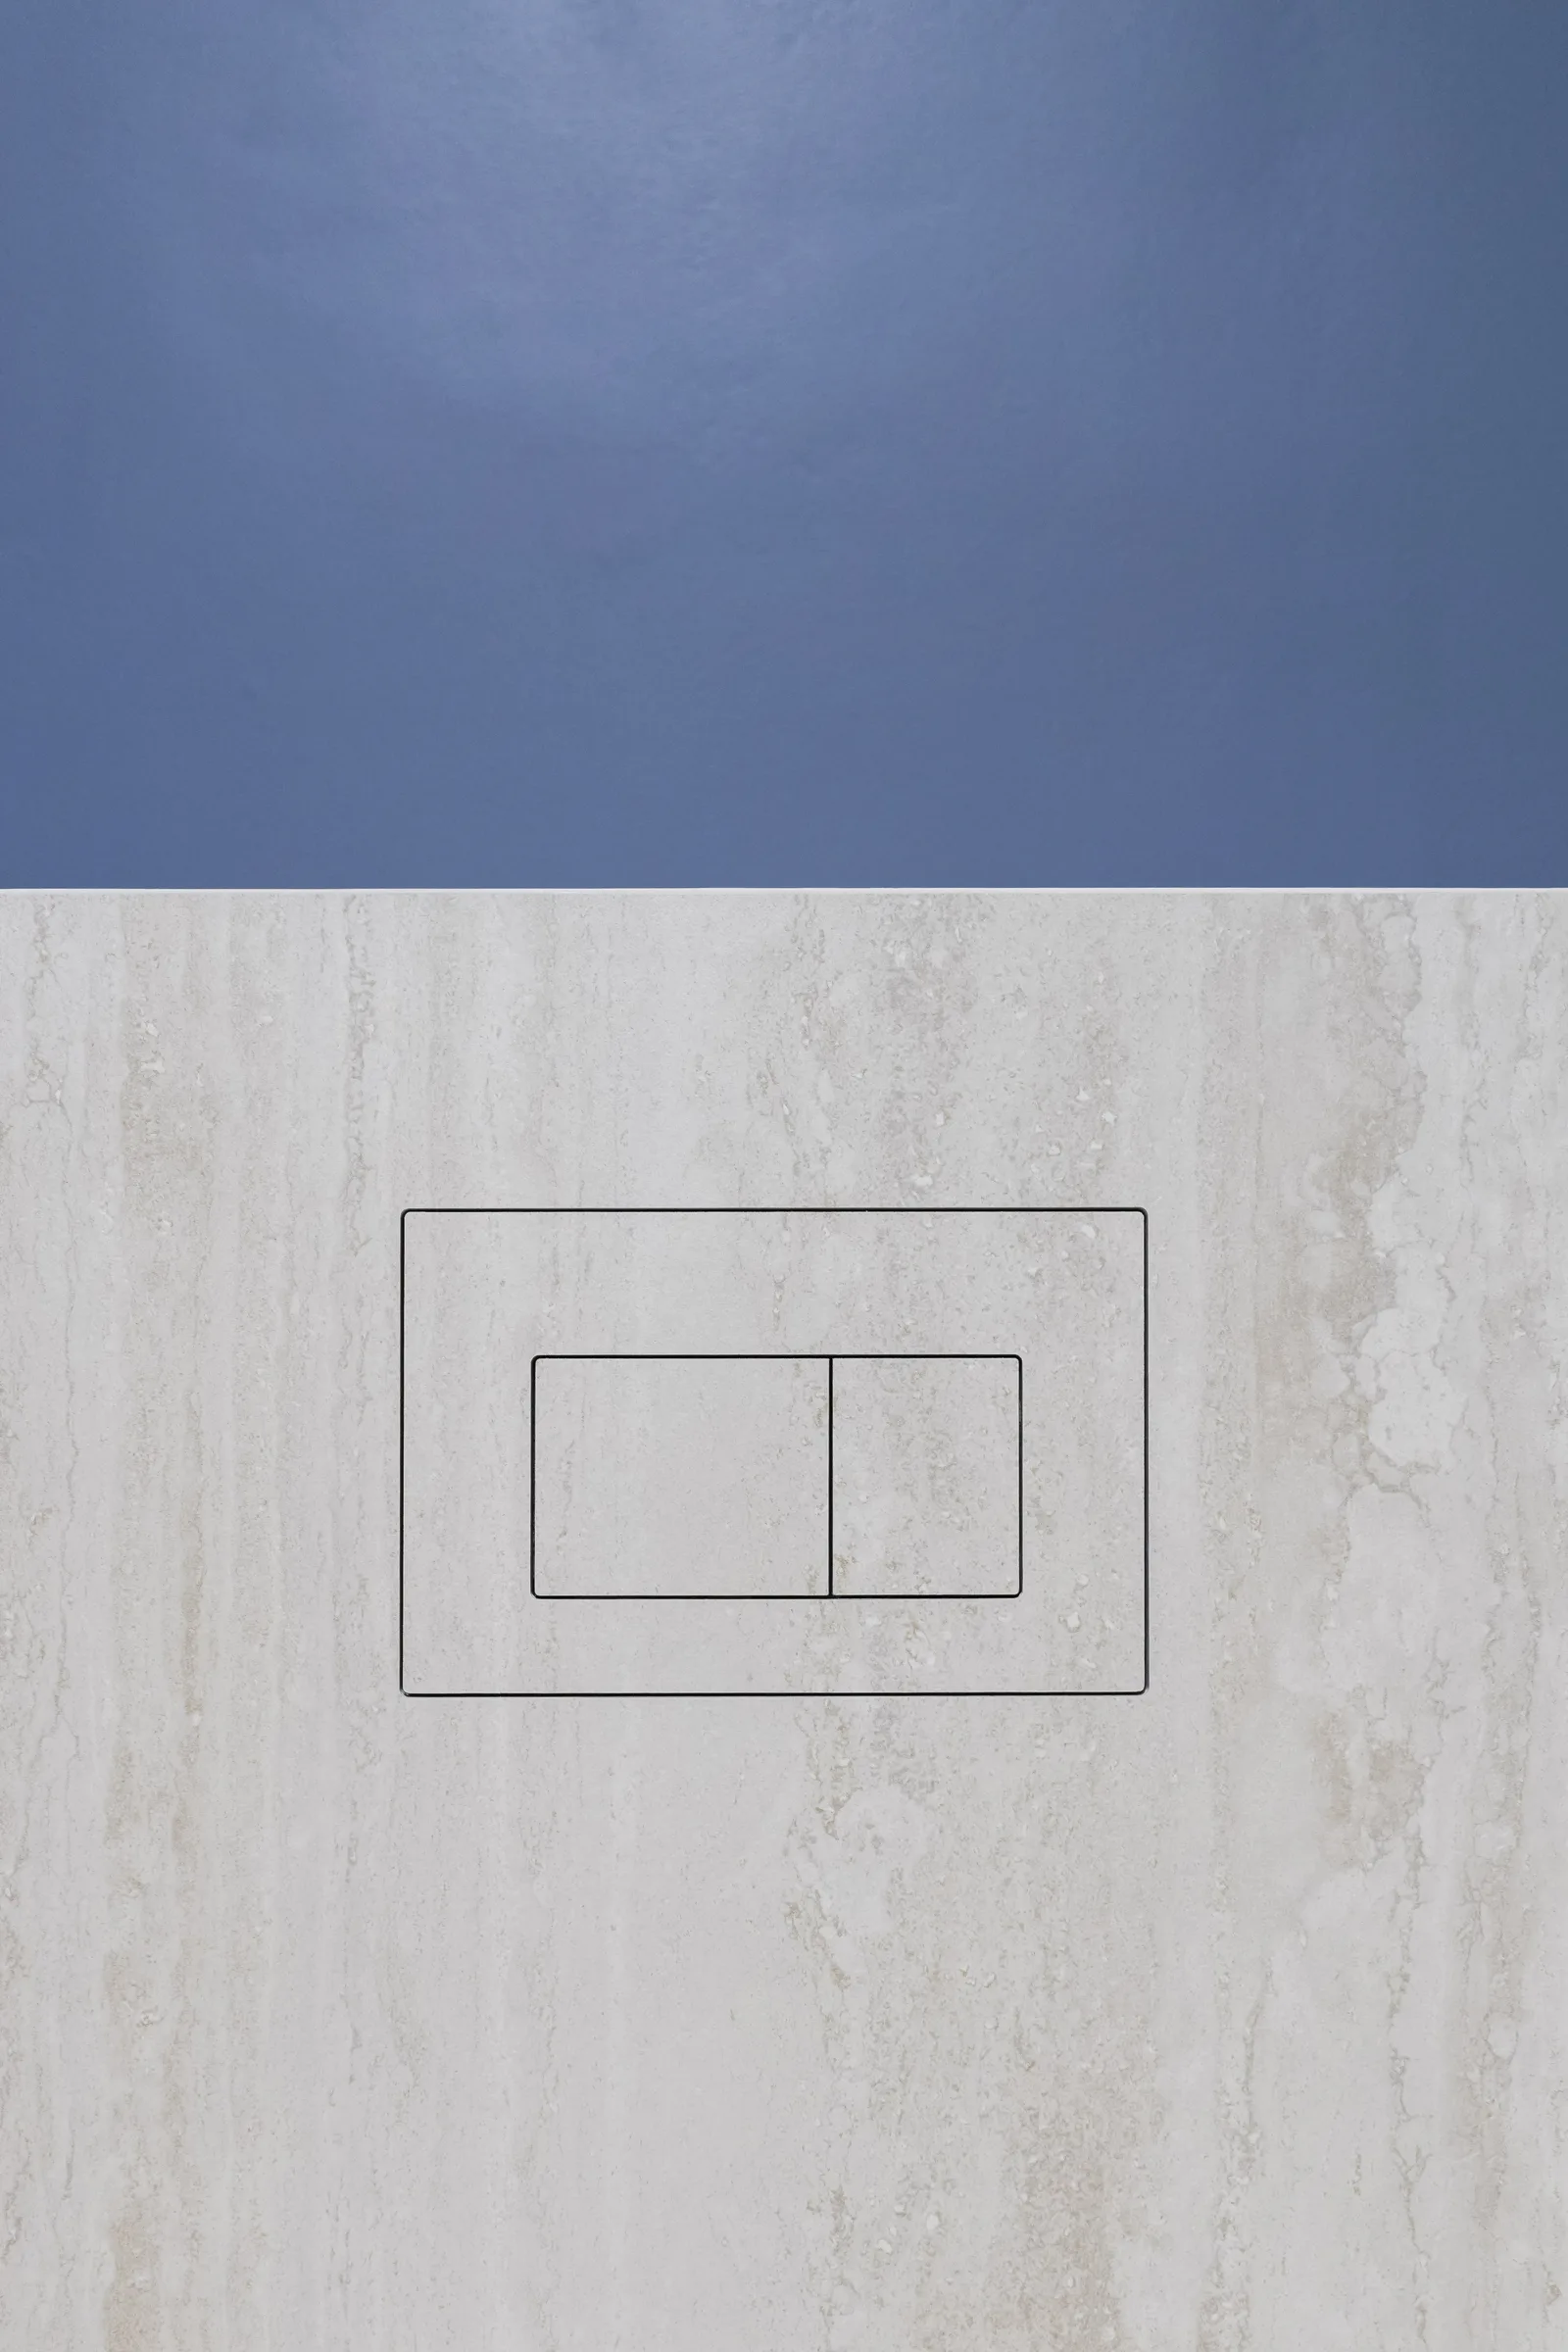
Specification see above
IIApartment — further specification items
IIIBuilding — common areas
Photographs are from the show apartment and are for illustration only. The developer may replace the items listed with elements of comparable quality if a product becomes unavailable, its distribution changes or for technical reasons.
VI / X

ChapterVII
AddressŘipská 1322/13
Prague – Vinohrady
VII / X
ChapterVIII
A word from the developer
A manifesto for a new approach to living

When the lights first came on in this house, the year was 1905. Today an entirely different story begins behind its façade — yours.
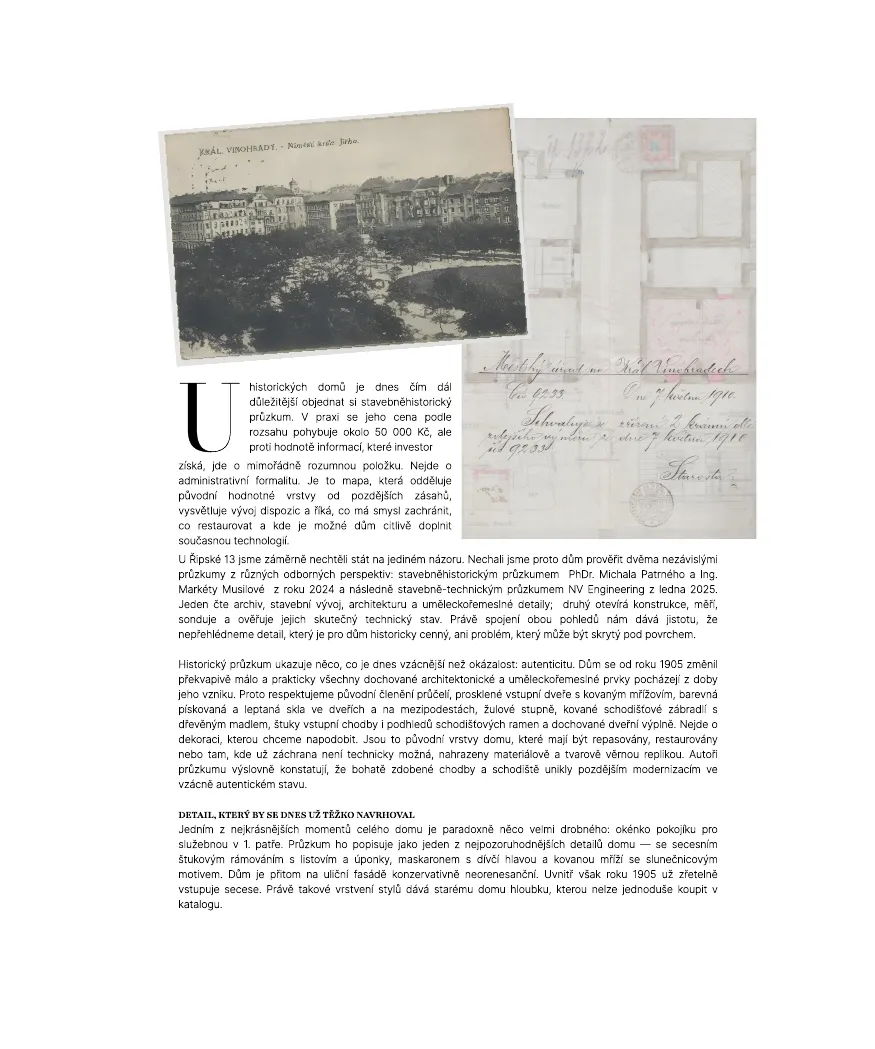
With humility towards history and a passion for architecture, we present the Vinorum 1905 Residence on Řipská Street, in the heart of Královské Vinohrady. For us this house is not just another address. Its story began long before us, and there is still much to discover in its original tiles, stucco, glass and room proportions. That is why we first had it professionally surveyed, and only then decided which elements to preserve or repair — and where its new chapter could begin.
We gave the individual apartments the same attention. Our innovative approach to development shows in layouts that work efficiently, in storage that does not overwhelm the interior, in a switch placed exactly where it should be and in light hidden in a niche. In the show apartment we combined this approach with the work of designer Aline Eremeeff, contemporary Czech art and materials that stand up to close inspection. We wanted to show that 45 well-considered square metres can feel generous.
Our personal approach continues beyond the door of the show apartment. Every client receives a free two-hour consultation with a designer and, if you wish, we will complete the apartment turnkey with an eye for detail. Your kitchen can be designed at the nearby Gorenje studio, where the show apartment's kitchen was created. Working with our designers, we coordinate the production and installation of the kitchen and furniture during completion, so you do not have to start from scratch once you receive the keys.
Into the Vinorum 1905 Residence we bring 23 years of residential development experience in the Czech Republic and abroad, together with a team of people who know their work down to the last detail. The show apartment is finished. Come and see what we have created — and tell us how you would like to live here.
Karina Svoboda, Vertex Group a.s.
VIII / X
ChapterIX
Lifestyle magazine
IX / X
ChapterX
Contact
Get in touch and arrange a meeting. We will be happy to present the project to you in person, explain every detail and answer your questions.
Vertex Group a.s.
+420 775 355 617
info@vertexgroup.cz
Home Real Estate s.r.o.
+420 775 355 617
info@homerealestate.cz
X / X