Historical survey
A Hundred Years Underfoot
Why historic floor tiling is one of the smallest details of a house — and at the same time one of the reasons Vinohrady holds its value.
Karina Svoboda, Vertex Group Development
In Vinohrady, the value of a house often reveals itself before you even open the door of an apartment. In the entrance. In the door handle, the proportions of the portal, the stucco, the light on the staircase — and in the floor. Historic tiling is a discipline of its own: it is made of small ceramic squares, yet together they define the character of the entire house. Hundreds of shoes pass over them every day, few people consciously look at them, and yet we notice very quickly when they have been replaced by something too new, too perfect and too catalogue-like.
That is precisely why, at Řipská 13, the renovation does not begin with choosing a pattern. It begins with reading the house.
Before any repair begins, we must find out what we actually have
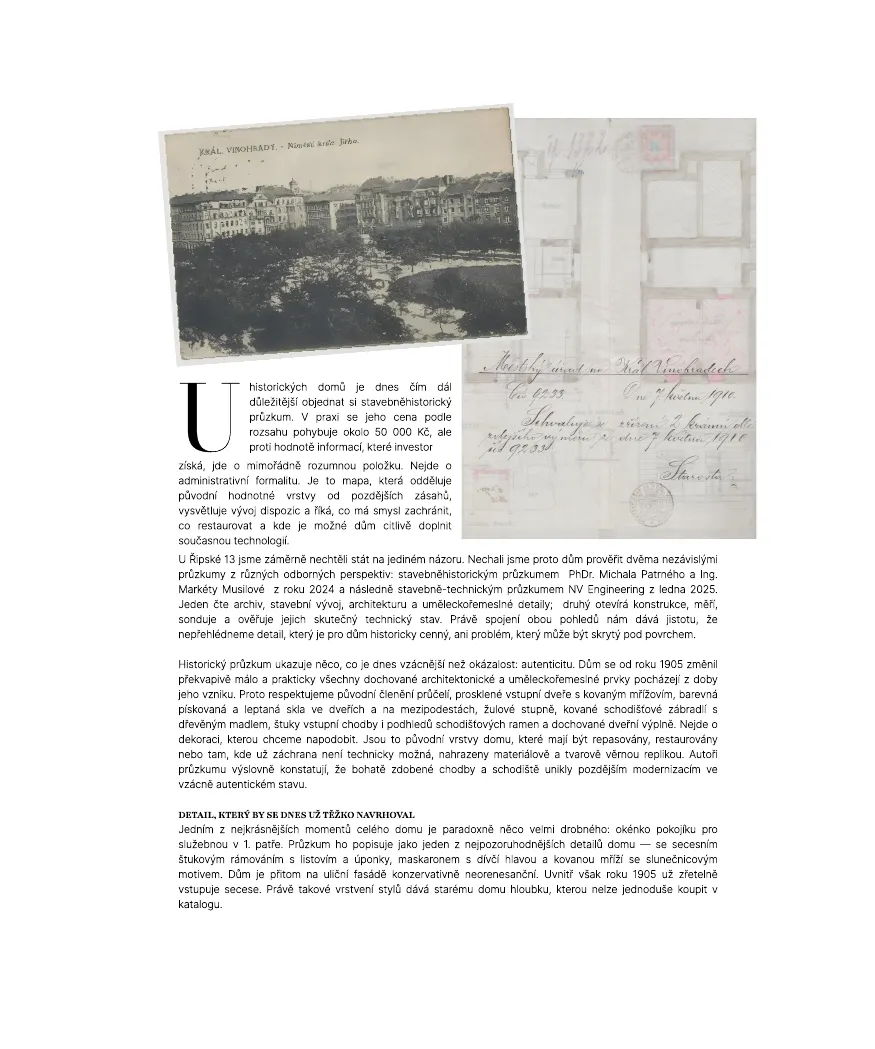
With historic buildings, commissioning a building-historical survey is becoming ever more important. In practice, depending on its scope, it costs around CZK 50,000 — but set against the value of the information the investor gains, it is an exceptionally sensible expense. It is not an administrative formality. It is a map that separates the original, valuable layers from later interventions, explains how the layouts evolved, and shows what is worth saving, what should be restored, and where the house can be sensitively complemented with contemporary technology.
At Řipská 13 we deliberately did not want to rely on a single opinion. We therefore had the house examined by two independent surveys from different professional perspectives: a building-historical survey by PhDr. Michal Patrný and Ing. Markéta Musilová from 2024, followed by a structural and technical survey by NV Engineering in January 2025. One reads the archive, the building’s evolution, its architecture and its decorative craftsmanship; the other opens up the structures, measures, probes and verifies their actual technical condition. It is the combination of both views that gives us the certainty that we will overlook neither a detail of historical value to the house nor a problem that may be hidden beneath the surface.
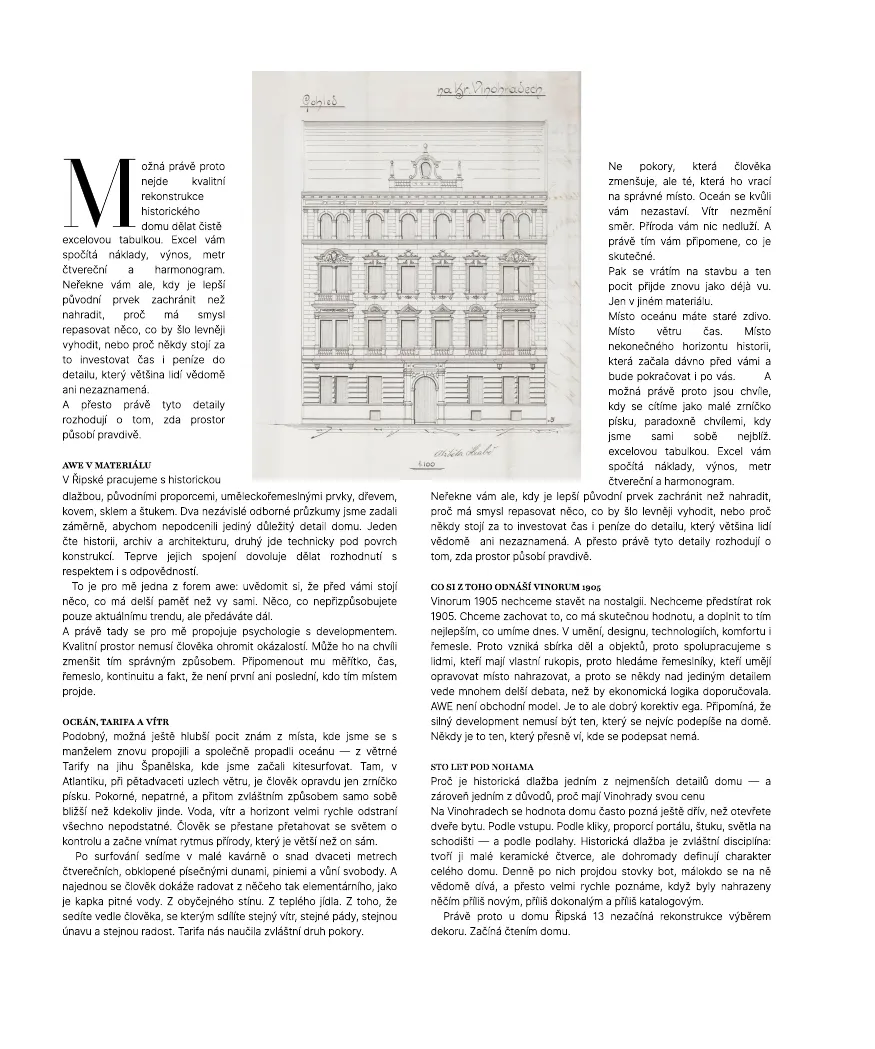
The historical survey reveals something that is rarer today than ostentation: authenticity. The house has changed surprisingly little since 1905, and practically all of its surviving architectural and decorative elements date from the time it was built. That is why we respect the original articulation of the façade, the glazed entrance doors with their wrought-iron grilles, the coloured sandblasted and etched glass in the doors and on the half-landings, the granite steps, the wrought-iron staircase balustrade with its wooden handrail, the stucco of the entrance corridor and of the soffits of the flights, and the surviving door panels. This is not decoration we wish to imitate. These are original layers of the house that are to be refurbished, restored or — where saving them is no longer technically possible — replaced with a replica faithful in material and form. The authors of the survey state explicitly that the richly decorated corridors and staircase escaped later modernisations in a rarely authentic condition.
A detail that would be hard to design today
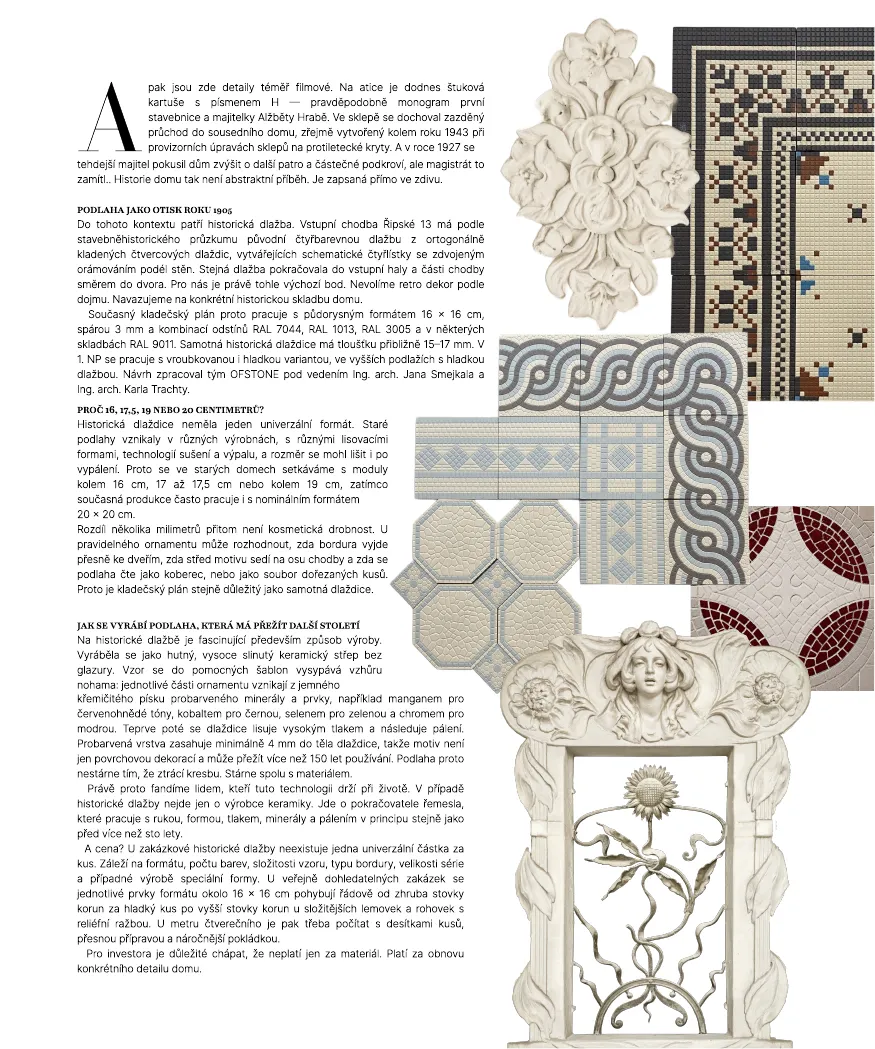
Paradoxically, one of the most beautiful moments in the whole house is something very small: the window of the maid’s room on the first floor. The survey describes it as one of the most remarkable details of the house — with an Art Nouveau stucco surround of foliage and tendrils, a mascaron with a girl’s head and a wrought-iron grille with a sunflower motif. On its street façade, the house is conservatively Neo-Renaissance. Inside, however, Art Nouveau was already clearly making its entrance in 1905. It is precisely this layering of styles that gives an old house a depth that simply cannot be bought from a catalogue.
And then there are details that are almost cinematic. On the parapet there is still a stucco cartouche bearing the letter H — probably the monogram of the first builder and owner, Alžběta Hrabě. In the cellar, a bricked-up passage to the neighbouring house has survived, most likely created around 1943 during the makeshift conversion of the cellars into air-raid shelters. And in 1927 the owner of the time attempted to raise the house by another storey and a partial attic. The municipal authorities refused, among other reasons because the perimeter walls were 53 cm thick on the second floor and 45 cm on the third. The history of the house is therefore not an abstract story. It is written directly into the masonry.
When the house is opened up
The second, independent view went quite literally beneath the surface. The structural and technical survey by NV Engineering examined the floor compositions, the strength of the masonry, the foundation conditions, the state of the timber structures and the geology beneath the house. We did not commission it to call the historical survey into question, but to complement it with data that neither the archive nor a purely visual assessment can provide. It is this principle that we consider essential in renovating a house from 1905: first find out what is valuable, then find out what condition it is really in, and only then design the intervention.
And it is here that it becomes clear why judging an old house by eye is not enough.
In the attic, the probes uncovered 200 × 200 × 30 mm terracotta floor tiles on a mortar bed, beneath them a fill of cinder and rubble, timber boarding, ceiling joists, lath and plaster on reed. At some of the ceiling joist ends, a loss of cross-section of 40, 50, 60 or 80 per cent was found, and in several places even 100 per cent. A mycological survey identified the fungus Trametes serialis, which causes intensive brown rot and the destructive decay of timber; in one sample an active state was confirmed, together with infestation by wood-boring beetles of the Anobiidae family.
This is exactly where the point of a double check becomes apparent. The historical survey tells us that the original 1905 roof truss is part of the house’s architectural identity; the technical survey, at the same time, revealed that some ceiling joist ends are damaged by 40, 50, 60 or 80 per cent, and in several places by as much as 100 per cent. The mycological analysis also identified Trametes serialis and, locally, traces of wood-boring beetles. For us, therefore, respect for history does not mean blindly preserving everything. It means saving as much of the original fabric as possible, but where the structure has failed, proceeding according to the structural engineer, removing the affected parts back to sound timber, treating the surroundings and reinforcing the structure so that it can function safely for decades to come.
The view beneath the house is interesting too. The geological survey found stiff sandy-silty clay below the foundation base towards the courtyard, and in the basement a bedrock of slightly weathered Letná shale. The probes did not reach the groundwater table; shallow accumulations may appear mainly after torrential rain and the spring thaw. Even information of this kind is essential when designing a lift, intervening in the foundations or detailing waterproofing.
The floor as an imprint of 1905
Historic tiling belongs in this context. According to the building-historical survey, the entrance corridor of Řipská 13 has its original four-colour tiling of orthogonally laid square tiles, forming stylised quatrefoils with a double border along the walls. The same tiling continued into the entrance hall and part of the corridor leading to the courtyard.
For us, this is the starting point. We do not choose a retro pattern on impression. We build on the house’s specific historical composition.
The current laying plan therefore works with a 16 × 16 cm format, a 3 mm joint and a combination of the shades RAL 7044, RAL 1013, RAL 3005 and, in some compositions, RAL 9011. The historic tile itself is approximately 15–17 mm thick. On the ground floor, both a ribbed and a smooth version are used; on the upper floors, smooth tiling. The design was prepared by the OFSTONE team under the direction of Ing. arch. Jan Smejkal and Ing. arch. Karel Trachta.
Why 16, 17.5, 19 or 20 centimetres?
Historic tiles had no single universal format. Old floors were made in different works, with different pressing moulds, drying and firing technologies, and the dimensions could vary even after firing. That is why in old houses we encounter modules of around 16 cm, 17 to 17.5 cm or around 19 cm, while contemporary production often works with a nominal format of 20 × 20 cm.
A difference of a few millimetres is not a cosmetic trifle. With a regular ornament, it can decide whether the border ends precisely at the door, whether the centre of the motif sits on the axis of the corridor, and whether the floor reads as a carpet or as a collection of trimmed pieces. That is why the laying plan is just as important as the tile itself.
How to make a floor that will last another century
What is most fascinating about historic tiling is the way it is made. It was produced as a dense, highly vitrified, unglazed ceramic body. The pattern is poured into auxiliary stencils upside down: the individual parts of the ornament are formed from fine silica sand coloured with minerals and elements — for example manganese for reddish-brown tones, cobalt for black, selenium for green and chromium for blue. Only then is the tile pressed under high pressure, followed by firing. The coloured layer penetrates at least 4 mm into the body of the tile, so the motif is not merely a surface decoration and can survive more than 150 years of use. The floor therefore does not age by losing its pattern. It ages together with the material.
That is exactly why we support the people who keep this technology alive. In the case of historic tiling, they are not just ceramic manufacturers. They carry on a craft that works with the hand, the mould, pressure, minerals and firing in essentially the same way as more than a hundred years ago.
And the price? For custom-made historic tiling there is no single universal price per piece. It depends on the format, the number of colours, the complexity of the pattern, the type of border, the size of the batch and, where applicable, the production of a special mould. In publicly traceable commissions, individual pieces in a format of around 16 × 16 cm range from roughly a hundred crowns for a plain piece to several hundred crowns for more complex border and corner pieces with relief embossing. For a square metre, one must then reckon with dozens of pieces, precise preparation and more demanding laying.
For the investor, it is important to understand that they are not paying only for material. They are paying for the restoration of a specific detail of the house.
Why Vinohrady is expensive
The usual answer is simple: location. Parks, cafés, the metro, the city centre, trees lining the streets. All of this is true, but it is only part of the answer.
Vinohrady is expensive also because it cannot be made again.
In five years you cannot create a house whose original entrance doors were made in 1905, whose balcony rests on volute brackets, whose staircase has granite steps and a wrought-iron balustrade, whose windows contain sandblasted coloured glass and whose cellar bears the trace of wartime history. You cannot accelerate a hundred and twenty years of the natural layering of architecture.
It is here that the cost of renovation turns into value. A building-historical survey, a restoration survey, probes, structural engineering, mycology, geology, the production of replicas, the refurbishment of metal, wood, glass and stucco — these are all items that often never arise at all with a new building. With a historic house, however, they decide whether, after renovation, it remains a Vinohrady house, or merely a new interior behind an old façade.
Who we support
We support people who first study a house and only then design.
We support historians who spend hours in archives to find out who built the house and what is original. We support structural engineers and diagnosticians who open up the floor where needed rather than make assumptions. We support restorers, joiners, blacksmiths and makers of historic tiles who know how to repair damage without erasing the trace of time.
And yes, we also support heritage conservation when it forces us to ask ourselves an uncomfortable but correct question: are we repairing an old house, or merely producing a new house with an old façade?
For us, quality development makes sense when contemporary comfort need not come at the expense of the memory of a place.
Perhaps that is why we devote so much time to a tile measuring sixteen by sixteen centimetres.
Because a developer’s relationship to a house can sometimes best be seen in the very things a future owner will never have written in the purchase contract. They will simply walk on them every day.
Printed edition
Related articles
 AWE. On things worth returning toWhen did you last feel like a grain of sand — and, paradoxically, more yourself than ever before?
 OFSTONE. Architecture on a single frequencyWhen technical precision meets humanity, respect for history and a healthy dose of perspective.
 A chevron we spent a long time searching forThe detail that holds the whole together